




BEDS4
BATHS2 full
SQUARE FEET1,765
MLS#226031613
STATUSActive
PROPERTY TYPEResidential - Single Family
SUBDIVISIONCandlewood Lake
SCHOOLNORTHMOR LOCAL
Property Description
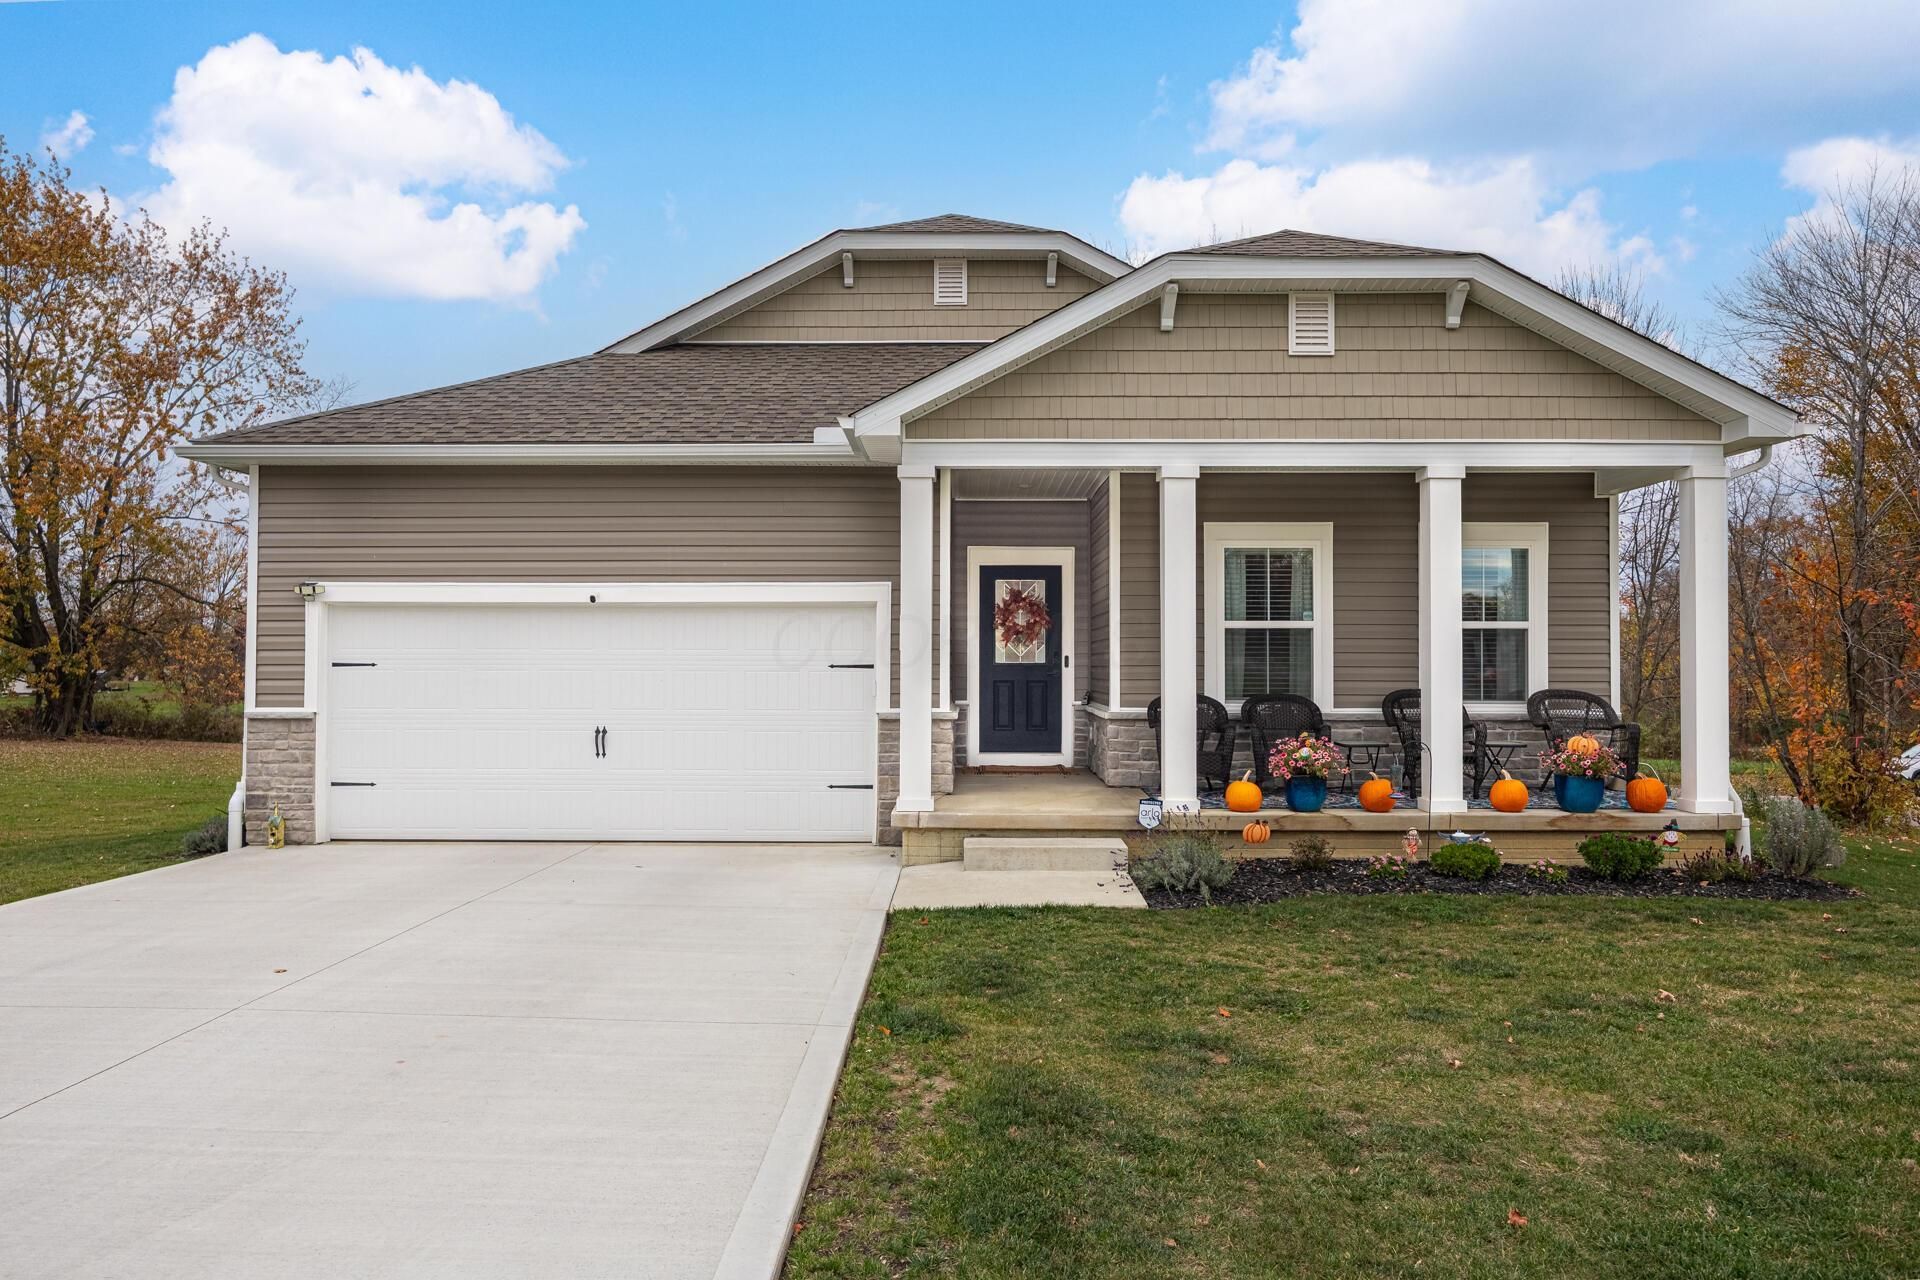
Step into this beautiful, recently built, 1765 SF 4-bedroom, 2 bath ranch-style home in Candlewood Lake! Featuring a spacious, open concept great room/dining room/kitchen with vaulted ceilings and plenty of natural light, which serves as the home's primary centerpiece. This space opens to an expansive, partially covered outdoor deck overlooking the large backyard. Modern finishes and details are included throughout, including laminate wood flooring, quartz countertops, and all stainless-steel kitchen appliances. A large first-floor master bedroom with attached full bath and large walk-in closet, as well as 3 additional large bedrooms, another full bath, and laundry room complete the first floor. Additional numerous features include ceiling fans throughout, a full-sized basement, reverse osmosis water purification, concrete driveway, 2-carattached garage, and a storage shed. Enjoy all the amenities Candlewood Lake offers, including boating, fishing, community lodge and pool, tennis and basketball courts, fitness center, hiking trails, and so much more! Don't miss out on this gorgeous home! Furnishings are negotiable.
Property Features
Property Type: Residential - Single Family
Basement: Yes
Basement: Full
Cooling: Central Air
Days on Market: 94
Fuel Type: Electric
Garage: 2 car attached
Heating: Electric, Forced Air
Home Style: Modern, Ranch
Lot Size: 0.26 Acres
Taxes: $109
Year Built: 2024
Feature Descriptions
Association/Condo Fee: 256.73
Exterior: Stone, Vinyl Siding
Flooring: Laminate, Carpet
HOA: Yes
Lot Dimensions: 0
Parcel #: E13-008A001500
Parking: Attached Garage
Windows: Insulated All
Local Schools
School District: NORTHMOR LOCAL
Listed By / Shown By
Listed By
Agency Name: Century 21 Excellence Realty
Agent Name: Connie S Schubert
Agency Phone: 614-863-0180

Shown By
Agent Name: Jim Hairston
Agent Phone: (567) 241-2642

Estimate Your Payment
Estimated Payment
$ 2,222.40 per month $2,098.11 Principal & Interest $9.08 Property Tax $115.21 Homeowner's InsuranceChange Payment Information




Privacy Policy / DMCA Notice / ADA Accessibility


This site is hosted, designed and copyright
© 1994 - 2026 by
Delta Media Group, Inc. -- Patent Pending --