




BEDS4
BATHS2 full 1 partial
SQUARE FEET3,054
MLS#5215880
STATUSActive
PROPERTY TYPEResidential - Single Family
SUBDIVISIONMeadows East
SCHOOLStrongsville City
Property Description
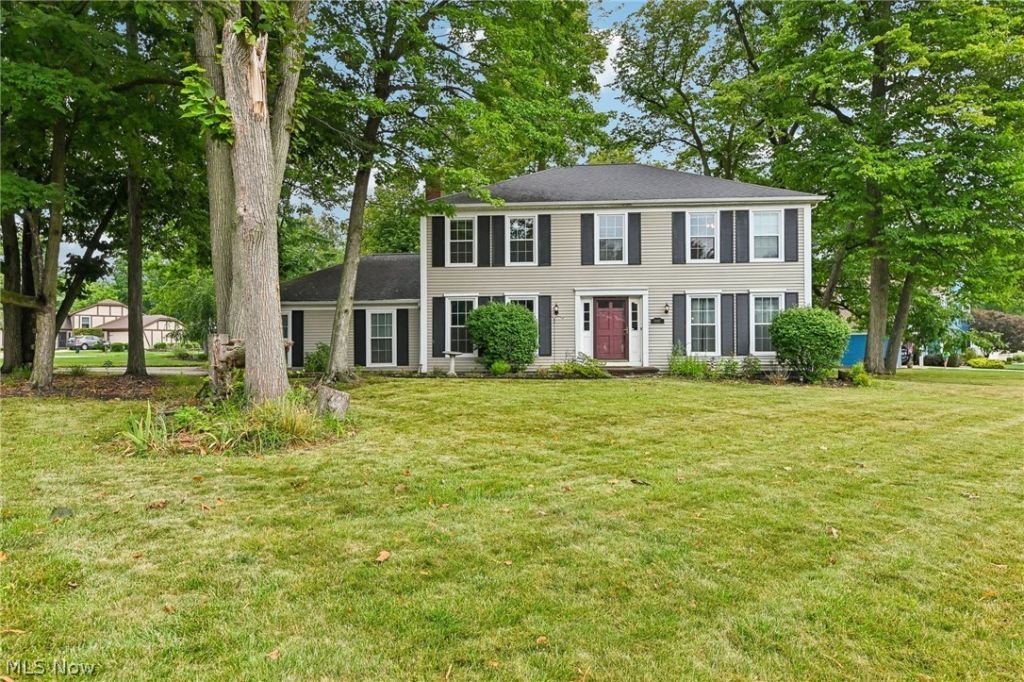
Located on a peaceful cul de sac, this 4-bedroom, 3-bathroom colonial offers a thoughtful layout designed for both everyday living and entertaining. The eat in kitchen opens to the family room, where a fireplace, beamed ceiling, and wet bar create a warm and inviting gathering space. New carpet in the formal living and dining rooms adds a fresh update while offering additional room to host guests or unwind. A first-floor laundry room provides the convenience today's buyers appreciate. Upstairs, you'll find all four bedrooms, including a spacious primary suite with a large walk-in closet, dual sink vanity, and private bath. The additional bedrooms are generously sized and share the other full bathroom. The finished basement provides even more living space, plus a separate room that works well as a home office, hobby room, or workout area plus an unfinished section with storage options. Just outside, the newer concrete patio overlooks a beautiful backyard with mature trees, making it an inviting space to enjoy the outdoors. Located in the established Hunting Meadows neighborhood with no HOA, this home offers a peaceful setting with convenient access to shopping, restaurants, parks, major highways, and many of Northeast Ohio's leading healthcare and employment centers.
Property Features
Property Type: Residential - Single Family
Basement: Yes
Basement: Partially Finished, Sump Pump
Cooling: Central Air
Fireplaces: 1
Garage: 2 car attached
Heating: Forced Air
Home Style: Colonial
Lot Size: 0.26 Acres
Roof Type: Asphalt
Stories: 2.0
Taxes: $5,664 / year
Year Built: 1976
Amenities
Beamed Ceilings
Wet Bar
Double Vanity
Eat-in Kitchen
Feature Descriptions
Exterior: Aluminum Siding, Vinyl Siding
Laundry: Washer Hookup, Electric Dryer Hookup, Main Level
Lot: Cul-De-Sac
Lot Dimensions:
Parcel#: 397-06-072
Parking: Attached, Garage
Patio/Porch: Patio
Sewer: Public Sewer
Water: Public
Local Schools
School District: Strongsville City
Listed By / Shown By
Listed By
Agency Name: EXP Realty, LLC
Agency Contact: nicole@thekresowatygroup.com, 330-608-2162
Shown By
Agent Name: Jim Hairston
Agent Phone: (567) 241-2642

Estimate Your Payment
Estimated Payment
$ 2,601.27 per month $2,018.44 Principal & Interest $472.00 Property Tax $110.83 Homeowner's InsuranceChange Payment Information




Listing data compilation and photo(s) © 2026 - Multiple Listing Service, Inc. – All Rights Reserved
The photos may be altered, edited, enhanced or virtually staged.
Privacy Policy / DMCA Notice / ADA Accessibility


This site is hosted, designed and copyright
© 1994 - 2026 by
Delta Media Group, Inc. -- Patent Pending --