




BEDS4
BATHS3 full 1 partial
MLS#5231506
STATUSActive
PROPERTY TYPEResidential - Single Family
SUBDIVISIONDeerfield Woods 03
SCHOOLStrongsville City
Property Description
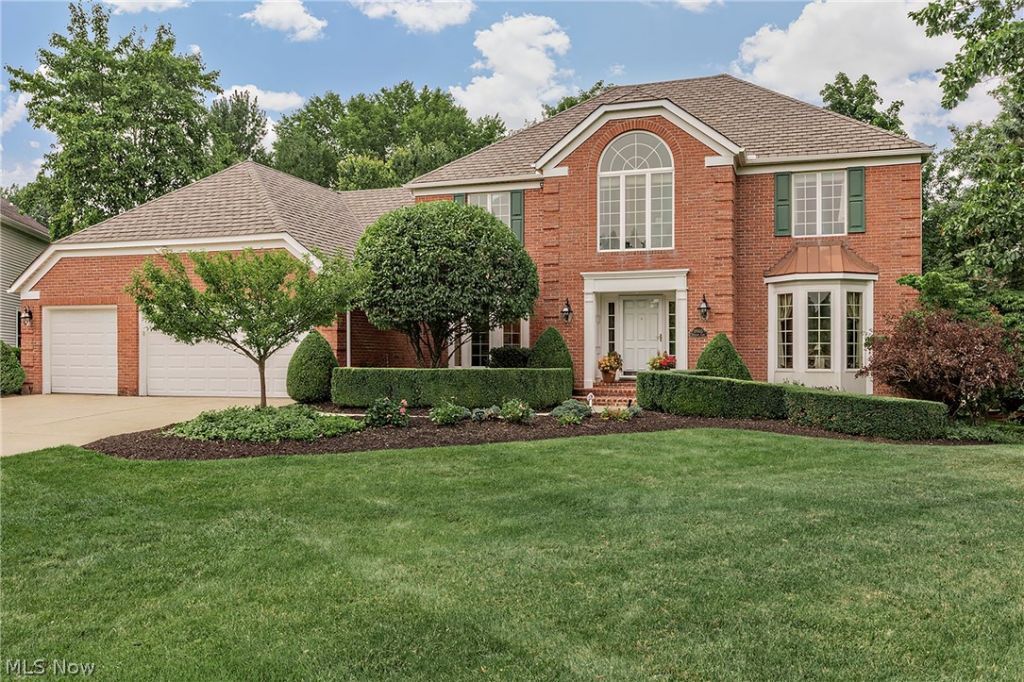
Steps from the community pool and playground, this stunning Deerfield Woods colonial features an exceptional open floor plan. The main level hosts a formal living room, formal dining room, and a dramatic great room that flows seamlessly into the remodeled granite kitchen and out to the two-tiered entertaining deck. Upscale details include Schonbek crystal chandeliers, crown molding, recessed lighting, and a first-floor office. The primary suite offers a luxurious bath with separate his-and-her closets. A finished lower level with garden windows features a second kitchen, bedroom, full bath, and additional recreation space. Includes a 4-car garage and a private, professionally landscaped wooded view. Floor Plans are in the Photos
Property Features
Property Type: Residential - Single Family
Basement: Full, Finished
Basement: Yes
Cooling: Central Air
Fireplaces: 1
Garage: 4 car attached
Heating: Forced Air
Home Style: Colonial
Lot Size: 0.21 Acres
Roof Type: Asphalt, Fiberglass
Stories: 2.0
Taxes: $7,493 / year
Year Built: 1992
Feature Descriptions
Exterior: Brick, Vinyl Siding
Fencing: None
Fireplace: Great Room
HOA: Yes
HOA Fee: 660/ Annually
Laundry: In Kitchen
Lot: Cul-De-Sac, City Lot, Dead End
Lot Dimensions:
Parcel#: 397-28-045
Parking: Attached, Garage
Patio/Porch: Deck
Sewer: Public Sewer
Water: Public
Local Schools
School District: Strongsville City
Listed By / Shown By
Listed By
Agency Name: Berkshire Hathaway HomeServices Professional Realty
Agency Contact: diane.armington@gmail.com, 216-390-0910
Shown By
Agent Name: Jim Hairston
Agent Phone: (567) 241-2642

Estimate Your Payment
Estimated Payment
$ 4,260.99 per month $3,447.28 Principal & Interest $624.42 Property Tax $189.29 Homeowner's InsuranceChange Payment Information




Listing data compilation and photo(s) © 2026 - Multiple Listing Service, Inc. – All Rights Reserved
The photos may be altered, edited, enhanced or virtually staged.
Privacy Policy / DMCA Notice / ADA Accessibility


This site is hosted, designed and copyright
© 1994 - 2026 by
Delta Media Group, Inc. -- Patent Pending --