




BEDS4
BATHS2 full 1 partial
SQUARE FEET2,844
MLS#5232255
STATUSActive
PROPERTY TYPEResidential - Single Family
SUBDIVISIONBaywood
SCHOOLBay Village City
Property Description
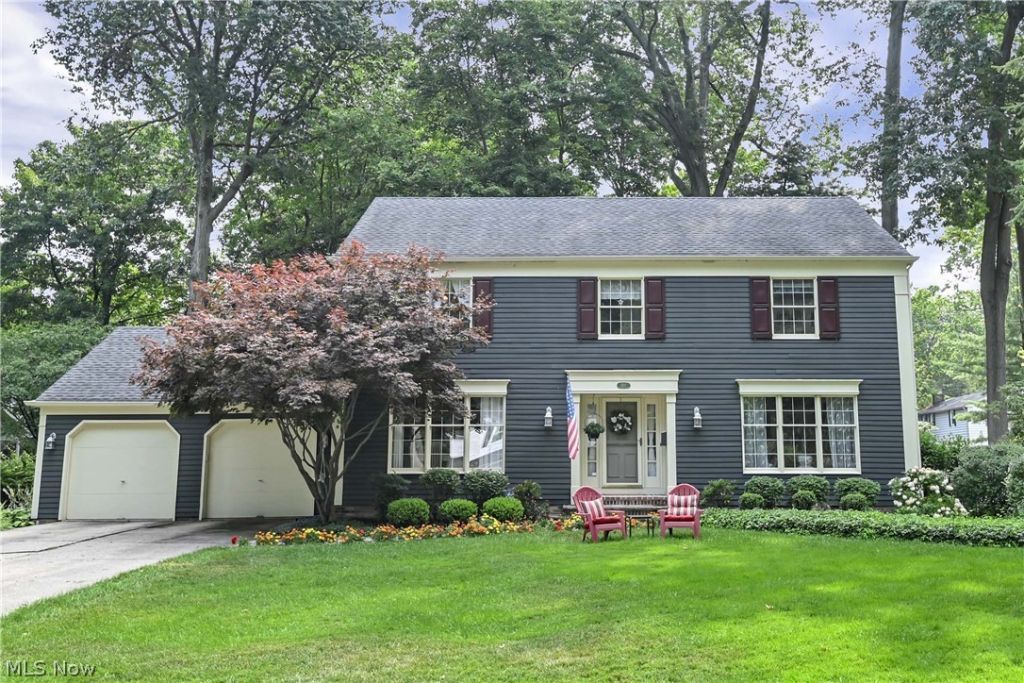
Prepare to be moved! Welcome to 577 Debbington Drive, a beautifully maintained 4 bedroom, 2.5 bath Colonial nestled in Bay Village. Set on a beautifully landscaped lot with standout curb appeal, this cedar-sided home offers over 2,800 square feet of thoughtfully designed living space that blends timeless character with everyday comfort. Step inside to a spacious living room, where a wall of windows fills the space with natural light. The formal dining room provides the perfect setting for everything from holiday gatherings to intimate dinners before flowing into the well-appointed kitchen, featuring abundant cabinetry, generous counter space, and a bright eat-in area for casual meals. Just beyond, the family room is anchored by a cozy wood-burning fireplace and opens to the large screened-in porch, creating a seamless extension of the living space and an ideal spot to relax or entertain. A convenient first-floor laundry room and half bath complete the main level. Upstairs, the spacious primary suite offers a private retreat with an updated ensuite bath featuring a newer shower, tile flooring, and fixtures. Three additional generously sized bedrooms and a second updated full bath provide comfortable accommodations. The finished lower level expands your living space with a recreation room and custom bar. Recent updates include a refreshed basement (2023), guest bath renovation (2024), UVC HVAC filtration system (2024), front porch and walkway tuckpointing (2024), and a new washer (2026). Step outside to discover the backyard retreat, where the spacious patio provides the perfect setting for outdoor dining, summer gatherings, or simply unwinding while overlooking the beautifully landscaped yard. An attached two-car garage adds everyday convenience. Ideally located near Bay Village schools, parks, shopping, dining, and Lake Erie, this exceptional home offers generous living space, thoughtful updates, and a location you'll love for years to come.
Property Features
Property Type: Residential - Single Family
Basement: Full, Partially Finished
Basement: Yes
Cooling: Central Air
Fireplaces: 1
Garage: 2 car attached
Heating: Forced Air, Gas
Home Style: Colonial
Lot Size: 0.34 Acres
Roof Type: Asphalt
Stories: 2.0
Taxes: $12,097 / year
Year Built: 1971
Feature Descriptions
Appliances: Dryer, Dishwasher, Microwave, Range, Refrigerator, Washer
Exterior: Cedar
Fireplace: Family Room, Wood Burning
Laundry: Main Level, Laundry Room
Lot Dimensions:
Parcel#: 202-33-045
Parking: Attached, Garage, Garage Door Opener
Patio/Porch: Enclosed, Patio, Porch
Sewer: Public Sewer
Water: Public
Local Schools
School District: Bay Village City
Listed By / Shown By
Listed By
Agency Name: Keller Williams Citywide
Agency Contact: ehuck@edhuckteam.com, 440-617-2500
Shown By
Agent Name: Jim Hairston
Agent Phone: (567) 241-2642

Estimate Your Payment
Estimated Payment
$ 4,230.01 per month $3,054.22 Principal & Interest $1,008.08 Property Tax $167.71 Homeowner's InsuranceChange Payment Information




Listing data compilation and photo(s) © 2026 - Multiple Listing Service, Inc. – All Rights Reserved
The photos may be altered, edited, enhanced or virtually staged.
Privacy Policy / DMCA Notice / ADA Accessibility


This site is hosted, designed and copyright
© 1994 - 2026 by
Delta Media Group, Inc. -- Patent Pending --