


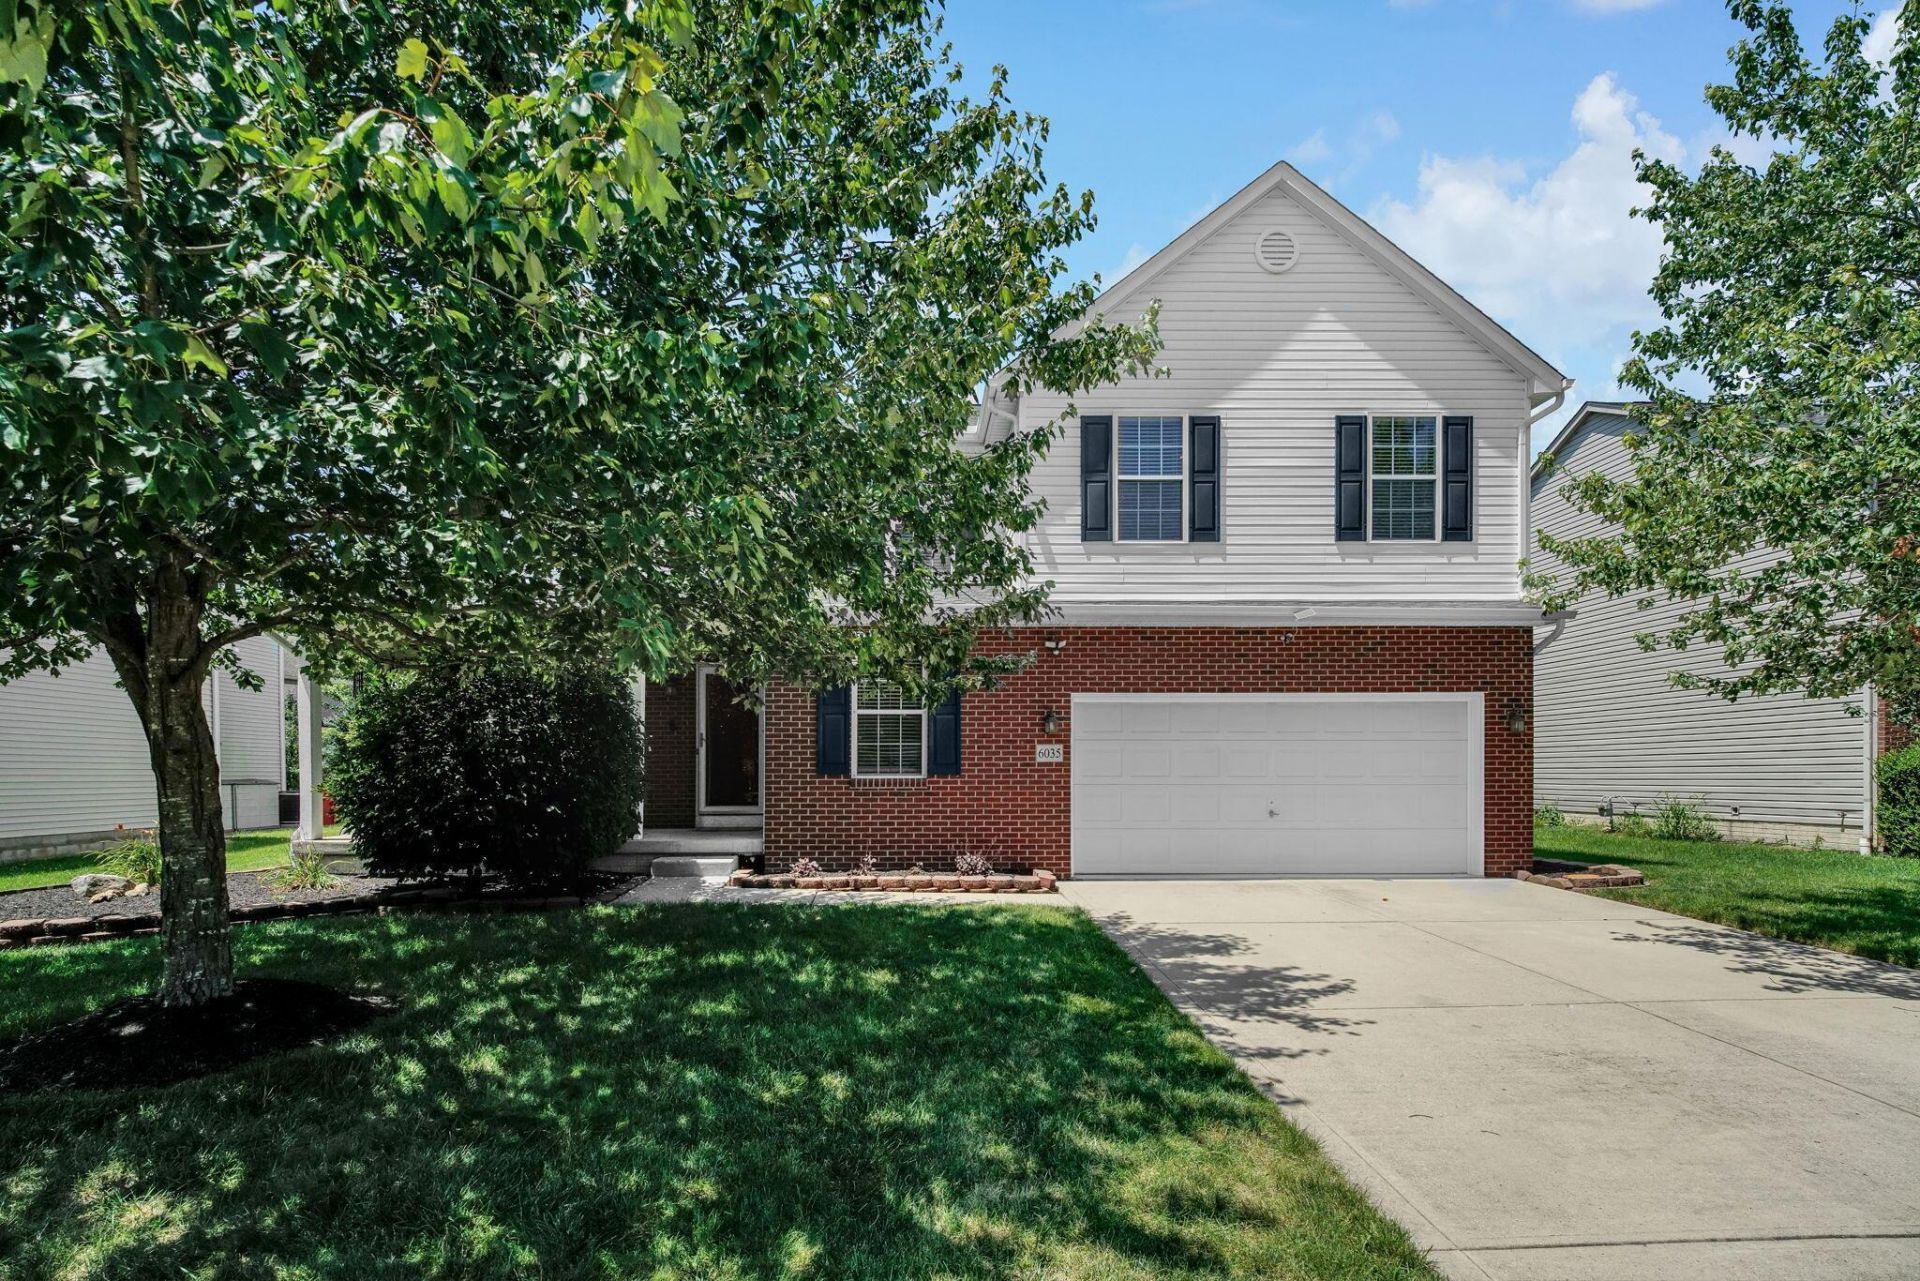


BEDS5
BATHS3 full 1 partial
SQUARE FEET3,176
MLS#226028769
STATUSActive
PROPERTY TYPEResidential - Single Family
SUBDIVISIONGrant Run
SCHOOLSOUTH WESTERN CITY
Property Description
Welcome home to this spacious, beautifully maintained home where lasting memories are ready to be made.Nestled in the established Grant Run neighborhood, this move in ready home offers room for everyone. Designed with everyday living in mind, the popular floor plan provides comfortable gathering spaces for family and friends. The kitchen, eating area, and family room are open and spacious. Wait until you see the walk-in pantry. A living room, home office and half bath complete the 1st floor. The 2nd floor oversized primary suite offers a peaceful retreat at the end of the day. Five generously sized bedrooms are on this floor, along with 2 full baths & a laundry room. A 6th room in the lower level (a closet, but no egress window) is perfect for an In-Law suite or guests. A full bath is steps away. The lower level also includes an additional office, music room, kid's getaway area. The possibilities are endless. The rec room is spacious and perfect for a media area.Outside, you will love being part of welcoming neighborhood. Quick access to 1-71, shopping, restaurants, and everyday amenities.Whether you are hosting holiday gatherings, celebrating milestones, or simply enjoying quiet time on the patio or front porch, this exceptional property provides the space, comfort and flexibility to fit every stage of life. Come see why this could be the perfect place to call home.
Property Features
Property Type: Residential - Single Family
Basement: Yes
Basement: Full
Cooling: Central Air, Whole House Fan
Fireplaces: 1
Garage: 2 car attached
Heating: Forced Air
Home Style: Traditional
Lot Size: 0.19 Acres
Taxes: $6,724
Year Built: 2003
Feature Descriptions
Association/Condo Fee: 180
Exterior: Brick, Vinyl Siding
Fireplace: Wood Burning, One
Flooring: Laminate, Carpet, Ceramic/Porcelain, Vinyl
HOA: Yes
Interior Amenities: Garden/Soak Tub
Lot Dimensions: 0
Parcel #: 040-011416
Parking: Attached Garage, On Street
Windows: Insulated All
Local Schools
School District: SOUTH WESTERN CITY
Listed By / Shown By
Listed By
Agency Name: RE/MAX Town Center
Agent Name: Lisa W Reid
Agency Phone: 614-428-7444
Shown By
Agent Name: Jim Hairston
Agent Phone: (567) 241-2642

Estimate Your Payment
Estimated Payment
$ 3,137.31 per month $2,442.84 Principal & Interest $560.33 Property Tax $134.14 Homeowner's InsuranceChange Payment Information




Privacy Policy / DMCA Notice / ADA Accessibility


This site is hosted, designed and copyright
© 1994 - 2026 by
Delta Media Group, Inc. -- Patent Pending --