




BEDS4
BATHS3 full
SQUARE FEET4,658
MLS#5231094
STATUSActive
PROPERTY TYPEResidential - Single Family
SUBDIVISIONOrangewood
SCHOOLOrange City
Property Description
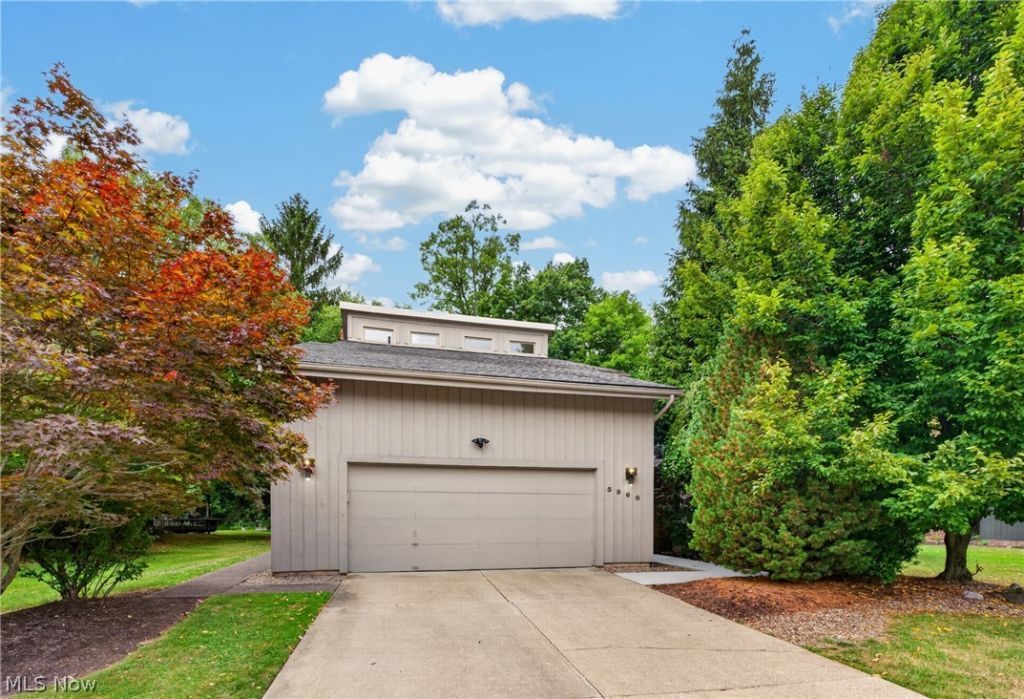
Nestled in the highly sought-after Orangewood community this exceptional four-bedroom, three-bathroom home offers the perfect blend of comfort, style, and functionality. From the moment you step inside, you'll be welcomed by an inviting open floor plan accented by soaring ceilings throughout the home that create a bright, airy atmosphere. The thoughtfully designed main level features a convenient first-floor bedroom, a full bathroom, and a spacious laundry room. Additionally you'll find a large living room, connected seamlessly to the dining room and beautiful eat-in kitchen. Steps down from the kitchen is the cozy family room featuring a wet bar, gas fireplace and access to the screened in sunroom. Upstairs, you'll find three generously sized bedrooms, multiple walk-in closets, two full bathrooms, and beautiful skylights that fill the space with natural light. The partial, finished lower level offers additional living space, making it ideal for a recreation room, media area, or home office, along with a dedicated workout space to fit your lifestyle. Step outside to enjoy the home's outstanding outdoor living areas. Relax year-round in the finished sunroom or entertain family and friends on the open Trex deck (2021) overlooking the backyard. Whether you're hosting gatherings or enjoying a quiet evening at home, this property offers the perfect setting. Peace of mind is accompanied by two 2026 furnaces for the two-zoned HVAC system, 2026 front concrete walkway, 2026 exterior paint and a 2024 water heater. Located in one of Orange's most desirable neighborhoods, The Orangewood community provides a beautiful park with trails, sidewalks, and athletic courts for added enjoyment. With convenient access to shopping, dining, parks, and major highways, this move-in-ready home truly has everything you've been looking for. Don't miss your opportunity to make this Orangewood gem your next home!
Property Features
Property Type: Residential - Single Family
Basement: Finished, Partial
Basement: Yes
Cooling: Central Air
Fireplaces: 1
Garage: 2 car attached
Heating: Forced Air
Home Style: Contemporary
Lot Size: 0.44 Acres
Roof Type: Asphalt, Shingle
Stories: 2.0
Taxes: $11,123 / year
Year Built: 1983
Amenities
Beamed Ceilings
Wet Bar
Ceiling Fan(s)
Double Vanity
Eat-in Kitchen
High Ceilings
Kitchen Island
Vaulted Ceiling(s)
Walk-In Closet(s)
Feature Descriptions
Appliances: Built-In Oven, Cooktop, Dryer, Dishwasher, Freezer, Refrigerator, Washer
Exterior: Cedar
Fireplace: Family Room, Gas
HOA: Yes
HOA Fee: 350/ Annually
Laundry: Main Level, Laundry Room
Lot Dimensions:
Parcel#: 901-11-053
Parking: Attached, Garage
Patio/Porch: Deck, Enclosed, Patio, Porch
Security: Security System
Sewer: Public Sewer
Water: Public
Local Schools
School District: Orange City
Listed By / Shown By
Listed By
Agency Name: Keller Williams Greater Metropolitan
Agency Contact: tiffany@emermanteam.com, 2164073488
Shown By
Agent Name: Jim Hairston
Agent Phone: (567) 241-2642

Estimate Your Payment
Estimated Payment
$ 5,129.43 per month $3,983.76 Principal & Interest $926.92 Property Tax $218.75 Homeowner's InsuranceChange Payment Information




Listing data compilation and photo(s) © 2026 - Multiple Listing Service, Inc. – All Rights Reserved
The photos may be altered, edited, enhanced or virtually staged.
Privacy Policy / DMCA Notice / ADA Accessibility


This site is hosted, designed and copyright
© 1994 - 2026 by
Delta Media Group, Inc. -- Patent Pending --