




BEDS3
BATHS2 full 1 partial
MLS#5231733
STATUSActive
PROPERTY TYPEResidential - Single Family
SUBDIVISIONMiddleburg
SCHOOLBerea City
Property Description
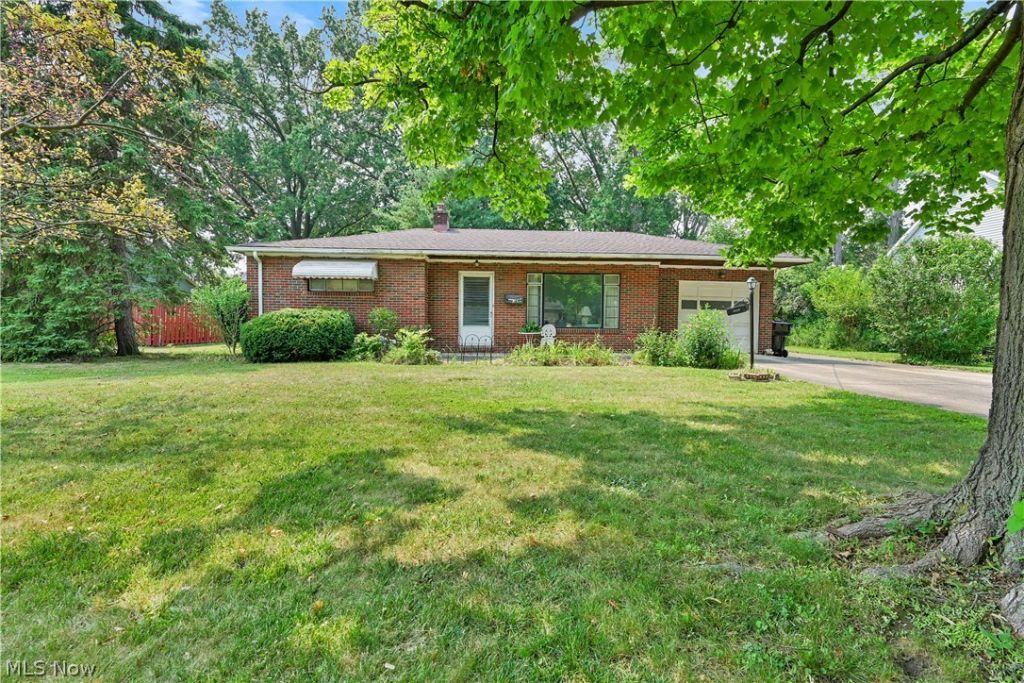
Welcome home to this spacious 3-bedroom ranch offering comfortable one-floor living on a generous double lot! Designed with both everyday living and entertaining in mind, this home features two separate living areas, giving everyone plenty of room to spread out. Spacious eat-in kitchen is open to living room & family room - perfect for casual meals and gatherings. The home includes 2 full bathrooms on the main level, plus a convenient half bath in the full basement. Downstairs, you'll find additional living space highlighted by a stone fireplace, ideal for a family room, recreation area, or entertaining guests. An attached garage, full basement with abundant storage, and the oversized double lot provide endless possibilities for outdoor enjoyment, gardening, or future expansion. Don't miss this opportunity to make this spacious ranch your own!
Property Features
Property Type: Residential - Single Family
Basement: Yes
Basement: Full, Partially Finished
Cooling: Central Air
Fireplaces: 1
Garage: 1 car attached
Heating: Gas
Home Style: Ranch
Lot Size: 0.41 Acres
Roof Type: Asphalt, Fiberglass
Stories: 1.0
Taxes: $2,909 / year
Year Built: 1953
Amenities
Ceiling Fan(s)
Eat-in Kitchen
Open Floorplan
Pantry
Garden
Storage
Feature Descriptions
Appliances: Dryer, Dishwasher, Range, Refrigerator, Washer
Exterior: Brick
Fencing: Partial
Fireplace: Basement, Stone
Laundry: Laundry Chute, Gas Dryer Hookup, In Basement, Laundry Tub, Sink
Lot: < 1/2 Acre, Back Yard, Garden, Few Trees, Wooded
Lot Dimensions:
Parcel#: 342-09-022
Parking: Attached, Garage Faces Front, Garage
Patio/Porch: Patio
Security: Carbon Monoxide Detector(s)
Sewer: Public Sewer
View: Neighborhood, Trees/Woods
Water: Public
Local Schools
School District: Berea City
Listed By / Shown By
Listed By
Agency Name: Platinum Real Estate
Agency Contact: pelatelidis@contactplatinum.com, 440-590-0704
Shown By
Agent Name: Jim Hairston
Agent Phone: (567) 241-2642

Estimate Your Payment
Estimated Payment
$ 1,419.12 per month $1,115.45 Principal & Interest $242.42 Property Tax $61.25 Homeowner's InsuranceChange Payment Information




Listing data compilation and photo(s) © 2026 - Multiple Listing Service, Inc. – All Rights Reserved
The photos may be altered, edited, enhanced or virtually staged.
Privacy Policy / DMCA Notice / ADA Accessibility


This site is hosted, designed and copyright
© 1994 - 2026 by
Delta Media Group, Inc. -- Patent Pending --