




BEDS3
BATHS1 full 1 partial
SQUARE FEET3,607
MLS#5231490
STATUSActive
PROPERTY TYPEResidential - Single Family
SCHOOLCleveland Municipal - 1809
Property Description
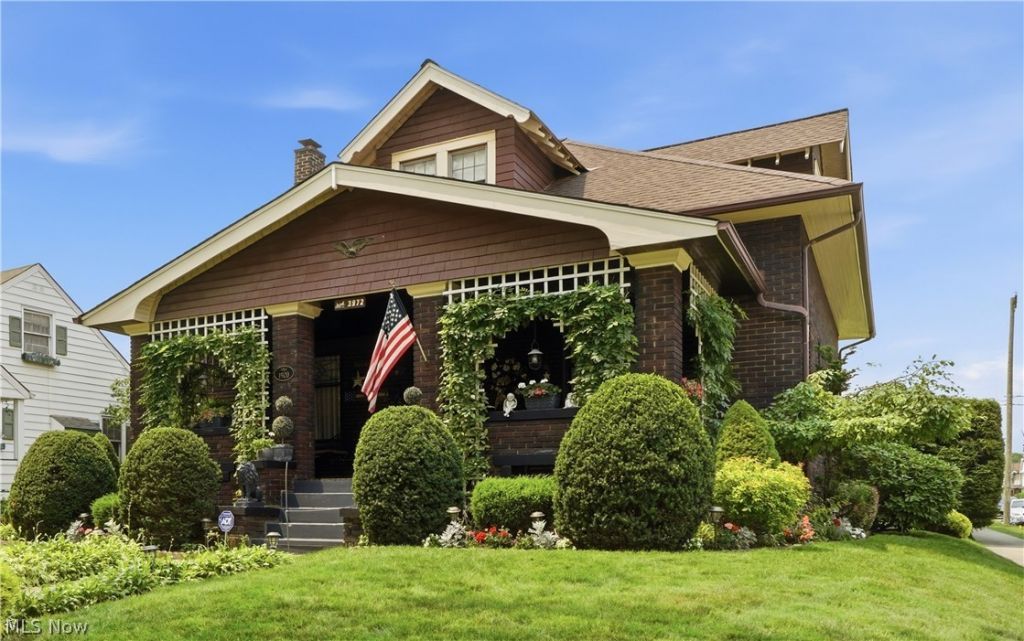
Forget the time machine, all you need is the front door. Step inside this 1920 gem with the original wood floors, leaded glass, and craftsman details, it will whisk you back to the Roaring Twenties, decor and all. From the full front porch with mahogany wood floor, it's clear this home has been cared for at every turn. Original wood floors flow through the home, including the first floor primary bedroom, while the dining room impresses with a wood window seat, crown moulding, and rich wood trim. The living room offers abundant natural light and a cozy gas fireplace with remote control, set beneath a refinished wood mantel. Also on the first floor, a full bath with shower and a versatile bonus room with natural wood floors and porch access make an ideal den, office, or sitting room. The kitchen has been updated with refinished cabinetry, quartz countertops, and a custom backsplash. Upstairs has two large bedrooms and a half bath, plus a large attic off the bathroom for storage. The finished basement adds flexible living space, with a refinished floor and repainted ceilings. Outside, enjoy a 1.5 car brick garage with an attached carport for storage. Meticulously maintained: roof tear off in 2007 (40 year architectural shingle), Pella exterior doors, water supply line replaced in 2003, sidewalks updated in 2017, and a transferable alarm system. Recent updates: 2020 hot water tank, 2023 kitchen refresh, upgraded roof vents, and a whole home Aprilaire humidifier and ionization system. The Central air conditioning and a 92% efficiency furnace have both been well maintained and serviced regularly. Near Tremont and downtown Cleveland, with easy access to I-77, SR-176, and I-480. Enjoy nearby Washington Park Metropark, home to an Audubon certified golf course, tree lined streets, a dog park, and a trail to the Towpath Trail. Don't miss this rare combination of character, updates, and unbeatable proximity to downtown Cleveland. Schedule your showing today!
Property Features
Property Type: Residential - Single Family
Basement: Yes
Basement: Finished
Cooling: Central Air
Fireplaces: 1
Garage: 1.5
Heating: Forced Air
Home Style: Cape Cod
Lot Size: 0.18 Acres
Roof Type: Asphalt, Fiberglass
Stories: 2.0
Taxes: $3,510 / year
Year Built: 1920
Amenities
Built-in Features
Crown Molding
Eat-in Kitchen
Natural Woodwork
Garden
Private Yard
Feature Descriptions
Appliances: Dryer, Humidifier, Range, Refrigerator, Washer
Community Features: Golf, Park
Exterior: Brick
Fireplace: Gas, Living Room
Laundry: In Basement
Lot: Garden, Near Golf Course
Lot Dimensions:
Parcel#: 511-11-006
Parking: Detached Carport, Driveway, Detached, Garage
Patio/Porch: Covered, Front Porch, Patio
Security: Security System
Sewer: Public Sewer
Water: Public
Local Schools
School District: Cleveland Municipal - 1809
Listed By / Shown By
Listed By
Agency Name: EXP Realty, LLC.
Agency Contact: slangsellshomes@gmail.com, 440-655-0824
Shown By
Agent Name: Jim Hairston
Agent Phone: (567) 241-2642

Estimate Your Payment
Estimated Payment
$ 1,692.78 per month $1,327.39 Principal & Interest $292.50 Property Tax $72.89 Homeowner's InsuranceChange Payment Information




Listing data compilation and photo(s) © 2026 - Multiple Listing Service, Inc. – All Rights Reserved
The photos may be altered, edited, enhanced or virtually staged.
Privacy Policy / DMCA Notice / ADA Accessibility


This site is hosted, designed and copyright
© 1994 - 2026 by
Delta Media Group, Inc. -- Patent Pending --