




BEDS3
BATHS2 full 1 partial
SQUARE FEET2,423
MLS#5219440
STATUSActive
PROPERTY TYPEResidential - Single Family
SUBDIVISIONVansweringen
SCHOOLShaker Heights City
Property Description
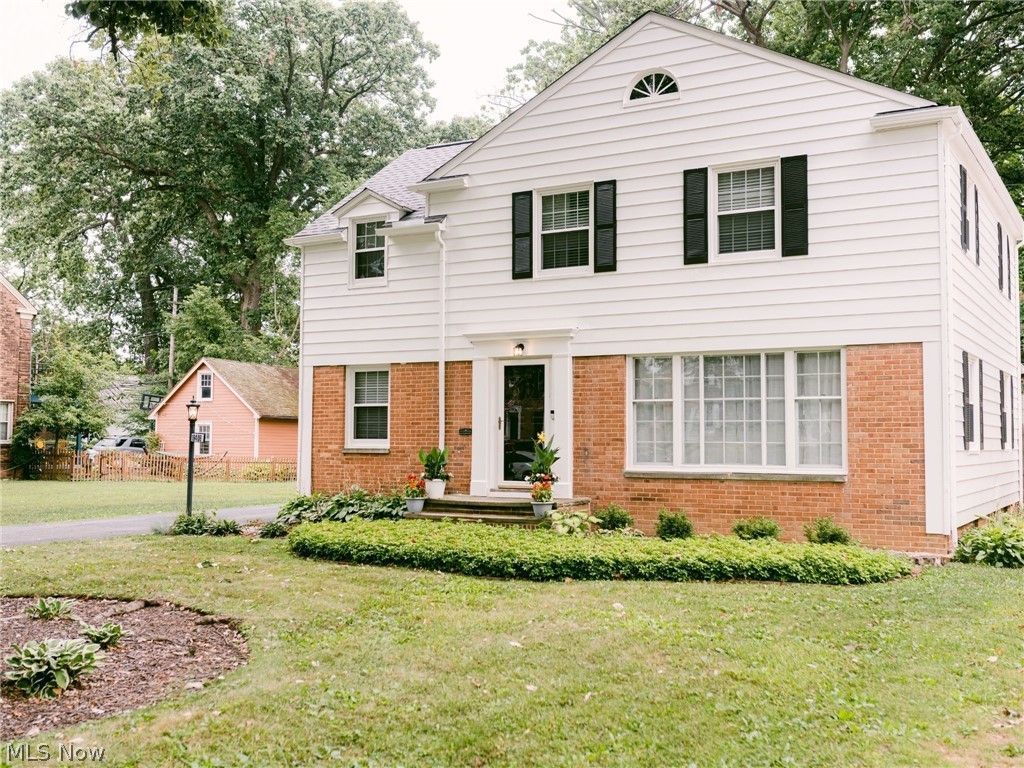
Rarely does a Shaker Heights home offer this combination of timeless character, thoughtful updates, and exceptional outdoor space. Set on a rare double lot in one of Shaker Heights' most convenient locations, this beautifully maintained Colonial is move-in ready with fresh exterior paint, a brand-new oversized two-car garage (2026), and a new roof (2023). Beautiful hardwood floors flow through the spacious living, dining and kitchen areas, along with a convenient mudroom and half bath. Upstairs are three generously sized bedrooms, including an oversized primary suite with a private bath completely rebuilt in 2023 with modern finishes, plus an updated second full bath. A finished lower level with wetbar offers flexible space for recreation, work, or hobbies. Enjoy the double lot, covered porch, and patio, all just minutes from the Van Aken District, RTA, University Circle, Cleveland Clinic, University Hospitals, dining, and more. A pre-listing inspection has been completed, and the home is Point of Sale compliant for added peace of mind. Classic Shaker charm, modern updates, and exceptional outdoor space come together in a home that is ready to enjoy from day one.
Property Features
Property Type: Residential - Single Family
Basement: Full, Finished
Basement: Yes
Cooling: Central Air
Fireplaces: 1
Garage: 2
Heating: Forced Air, Gas
Home Style: Colonial
Lot Size: 0.3 Acres
Roof Type: Asphalt
Stories: 2.0
Taxes: $9,721 / year
Year Built: 1952
Feature Descriptions
Appliances: Dryer, Dishwasher, Microwave, Range, Refrigerator, Washer
Exterior: Aluminum Siding, Brick, Vinyl Siding
Fireplace: Living Room
Laundry: In Basement
Lot Dimensions:
Parcel#: 736-24-001
Parking: Detached, Garage, Paved
Patio/Porch: Rear Porch
Sewer: Public Sewer
Water: Public
Local Schools
School District: Shaker Heights City
Listed By / Shown By
Listed By
Agency Name: Keller Williams Greater Metropolitan
Agency Contact: shoshana@thesocherteam.com, 216-255-7377
Shown By
Agent Name: Jim Hairston
Agent Phone: (567) 241-2642

Estimate Your Payment
Estimated Payment
$ 2,826.73 per month $1,911.67 Principal & Interest $810.08 Property Tax $104.97 Homeowner's InsuranceChange Payment Information




Listing data compilation and photo(s) © 2026 - Multiple Listing Service, Inc. – All Rights Reserved
The photos may be altered, edited, enhanced or virtually staged.
Privacy Policy / DMCA Notice / ADA Accessibility


This site is hosted, designed and copyright
© 1994 - 2026 by
Delta Media Group, Inc. -- Patent Pending --