




BEDS4
BATHS4 full 1 partial
SQUARE FEET9,731
MLS#226028693
STATUSActive
PROPERTY TYPEResidential - Single Family
SUBDIVISIONColts Neck
SCHOOLGAHANNA JEFFERSON CITY
Property Description
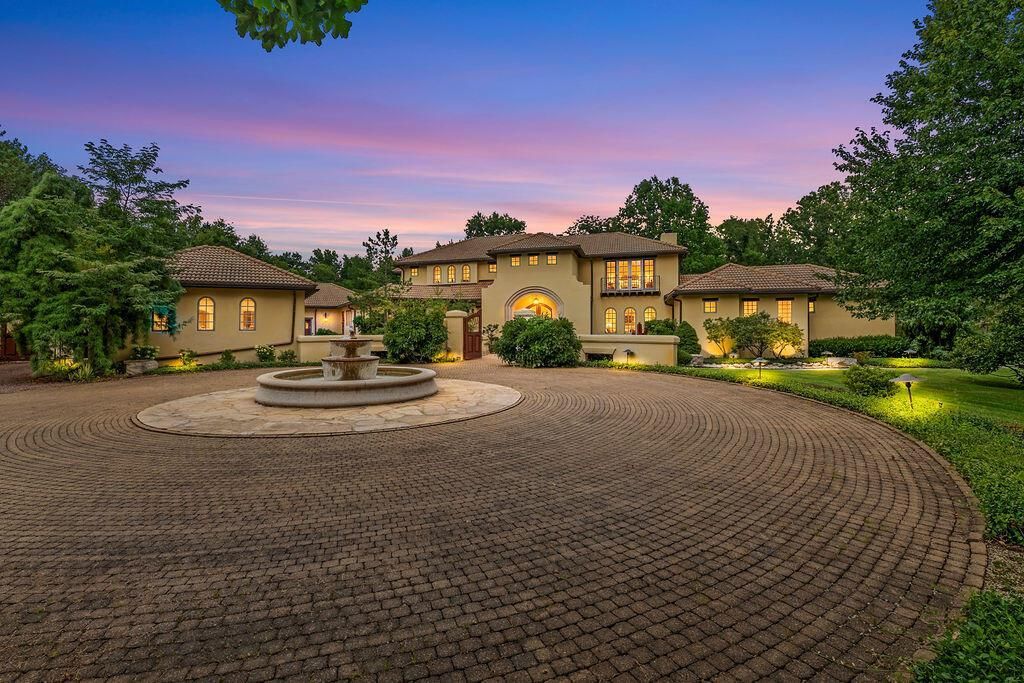
Here is a rare opportunity to own a premier private estate behind the gates of Colts Neck. One of Central Ohio's most distinctive luxury residences, this remarkable Southwest-inspired home sits on approximately 4 acres with wooded views, and a tranquil stream, offering exceptional privacy. Arrive via a circular drive before continuing through a private gated motor court with an attached 3 car garage and an additional detached 2 car. A Spanish clay tile roof, professionally designed landscaping, architectural lighting, and zoned irrigation are some custom features of this home. The resort-inspired outdoor living spaces are truly exceptional including a heated pool and spa, a pool house with changing rooms, and exposed beam ceilings. The covered terrace and screened porches create the perfect setting for outdoor dining and gatherings. Inside, 3 finished levels showcase handcrafted doors, vaulted ceilings, and remarkable custom craftsmanship. The main-level owner's suite is a true private retreat featuring a sitting room with dual-sided fireplace, separate baths, a cedar walk-in closet, oversized walk-in shower, and a luxurious soaking tub. The gourmet kitchen is beautifully appointed with custom cabinetry, granite countertops, Sub-Zero refrigerator, and Wolf range, flowing seamlessly into the great room, formal dining room, richly appointed library and media room. Upstairs is a spacious loft, 3 large bedrooms, all with spacious walk-in closets, a jack-n-jill bath, and an ensuite. The walkout lower level is designed for entertainment and extended stays, featuring, recreation areas, home gym, flex space, and seamless walk-out access. Every detail of this extraordinary residence reflects timeless architecture, exceptional craftsmanship, and a commitment to quality rarely found today. Offering resort-inspired amenities within Blacklick's most exclusive gated community, this is more than a home --it's a legacy estate designed to be enjoyed for generations.
Property Features
Property Type: Residential - Single Family
Basement: Yes
Basement: Walk-Out Access, Crawl Space, Partial
Cooling: Central Air
Fireplaces: 3
Garage: 5 car attached
Heating: Forced Air
Home Style: Traditional
Lot Size: 3.97 Acres
Taxes: $32,765
Year Built: 2001
Feature Descriptions
Association/Condo Fee: 500
Exterior: Stucco
Fireplace: Three
Flooring: Wood, Stone, Carpet, Ceramic/Porcelain
HOA: Yes
Interior Amenities: Garden/Soak Tub
Lot: Ravine Lot, Stream On Lot, Wooded
Lot Dimensions: 0
Parcel #: 170-002234
Parking: Garage Door Opener, Attached Garage, Detached Garage, Side Load
Pool: Inground Pool
Swimming Pool: Yes
Windows: Insulated All
Wooded: Yes
Local Schools
School District: GAHANNA JEFFERSON CITY
Listed By / Shown By
Listed By
Agency Name: Coldwell Banker Realty
Agent Name: Jeff Ramm
Agency Phone: 614-939-0808
Shown By
Agent Name: Jim Hairston
Agent Phone: (567) 241-2642

Estimate Your Payment
Estimated Payment
$ 19,512.44 per month $15,908.48 Principal & Interest $2,730.42 Property Tax $873.54 Homeowner's InsuranceChange Payment Information




Privacy Policy / DMCA Notice / ADA Accessibility


This site is hosted, designed and copyright
© 1994 - 2026 by
Delta Media Group, Inc. -- Patent Pending --