


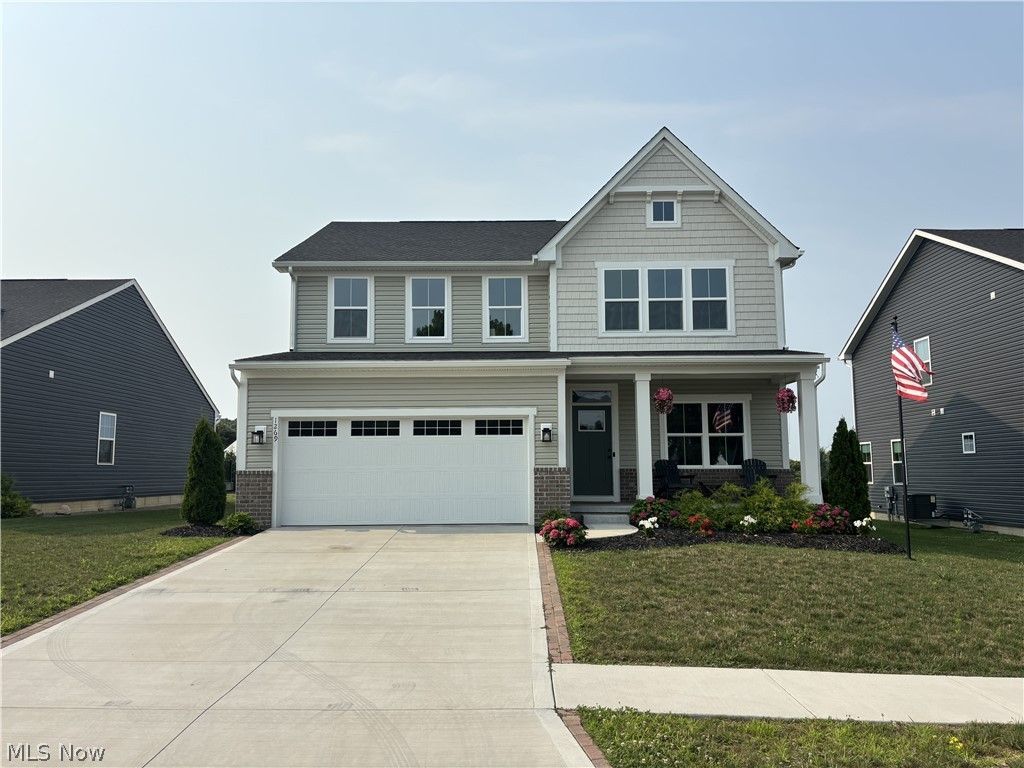


BEDS4
BATHS2 full 1 partial
SQUARE FEET2,552
MLS#5232293
STATUSActive
PROPERTY TYPEResidential - Single Family
SUBDIVISIONSpring Run Sub
SCHOOLWooster City - 8510
Property Description
Welcome to 1269 Jesse Owens, a beautifully crafted home with a pond front view located in the Spring Run community. As you step inside the foyer, you'll be welcomed by a flex room that overlooks the surrounding nature area. The open floor concept features a generous great room anchored with a fireplace, paired with a spacious kitchen featuring a large island and a cozy dining room. The second floor offers 4 bedrooms with scenic views and a conveniently located laundry room! The primary bedroom is complimented by a comfortable seating area, a private bathroom, and a sizable walk-in closet. Although this home enjoys plenty of natural light throughout the day-- you'll find yourself outside relaxing on the patio with beautiful views of the neighboring Oak Hill park. Don't miss this opportunity and schedule your showing today!
Property Features
Property Type: Residential - Single Family
Basement: Full
Basement: Yes
Cooling: Central Air
Fireplaces: 1
Garage: 2 car attached
Heating: Forced Air, Gas
Home Style: Conventional
Lot Size: 0.2 Acres
Roof Type: Shingle
Stories: 2.0
Taxes: $4,370 / year
Year Built: 2023
Feature Descriptions
Appliances: Dishwasher, Microwave, Range, Refrigerator
Exterior: Brick, Vinyl Siding
Fireplace: Gas
HOA: Yes
HOA Fee: 350/ Annually
Lot Dimensions:
Parcel#: 67-02914-083
Parking: Attached, Garage
Patio/Porch: Patio
Sewer: Public Sewer
Water: Public
Window: Double Pane Windows, Insulated Windows
Room Sizes
Bedroom: N D x N D Level - Second
Bedroom: N D x N D Level - Second
Bedroom: N D x N D Level - Second
Primary Bedroom: N D x N D Level - Second
Laundry: N D x N D Level - Second
Great Room: N D x N D Level - First
Kitchen: N D x N D Level - First
Dining Room: N D x N D Level - First
Living Room: N D x N D Level - First
Local Schools
School District: Wooster City - 8510
Listed By / Shown By
Listed By
Agency Name: Team Results Realty
Agency Contact: 614-382-2124, scottamarvin@gmail.com
Shown By
Agent Name: Jim Hairston
Agent Phone: (567) 241-2642

Estimate Your Payment
Estimated Payment
$ 2,885.11 per month $2,389.72 Principal & Interest $364.17 Property Tax $131.22 Homeowner's InsuranceChange Payment Information




Listing data compilation and photo(s) © 2026 - Multiple Listing Service, Inc. – All Rights Reserved
The photos may be altered, edited, enhanced or virtually staged.
Privacy Policy / DMCA Notice / ADA Accessibility


This site is hosted, designed and copyright
© 1994 - 2026 by
Delta Media Group, Inc. -- Patent Pending --