




BEDS3
BATHS2 full 1 partial
SQUARE FEET1,422
MLS#226028686
STATUSActive
PROPERTY TYPEResidential - Single Family
SUBDIVISIONLantern Chase
SCHOOLDELAWARE CITY
Property Description
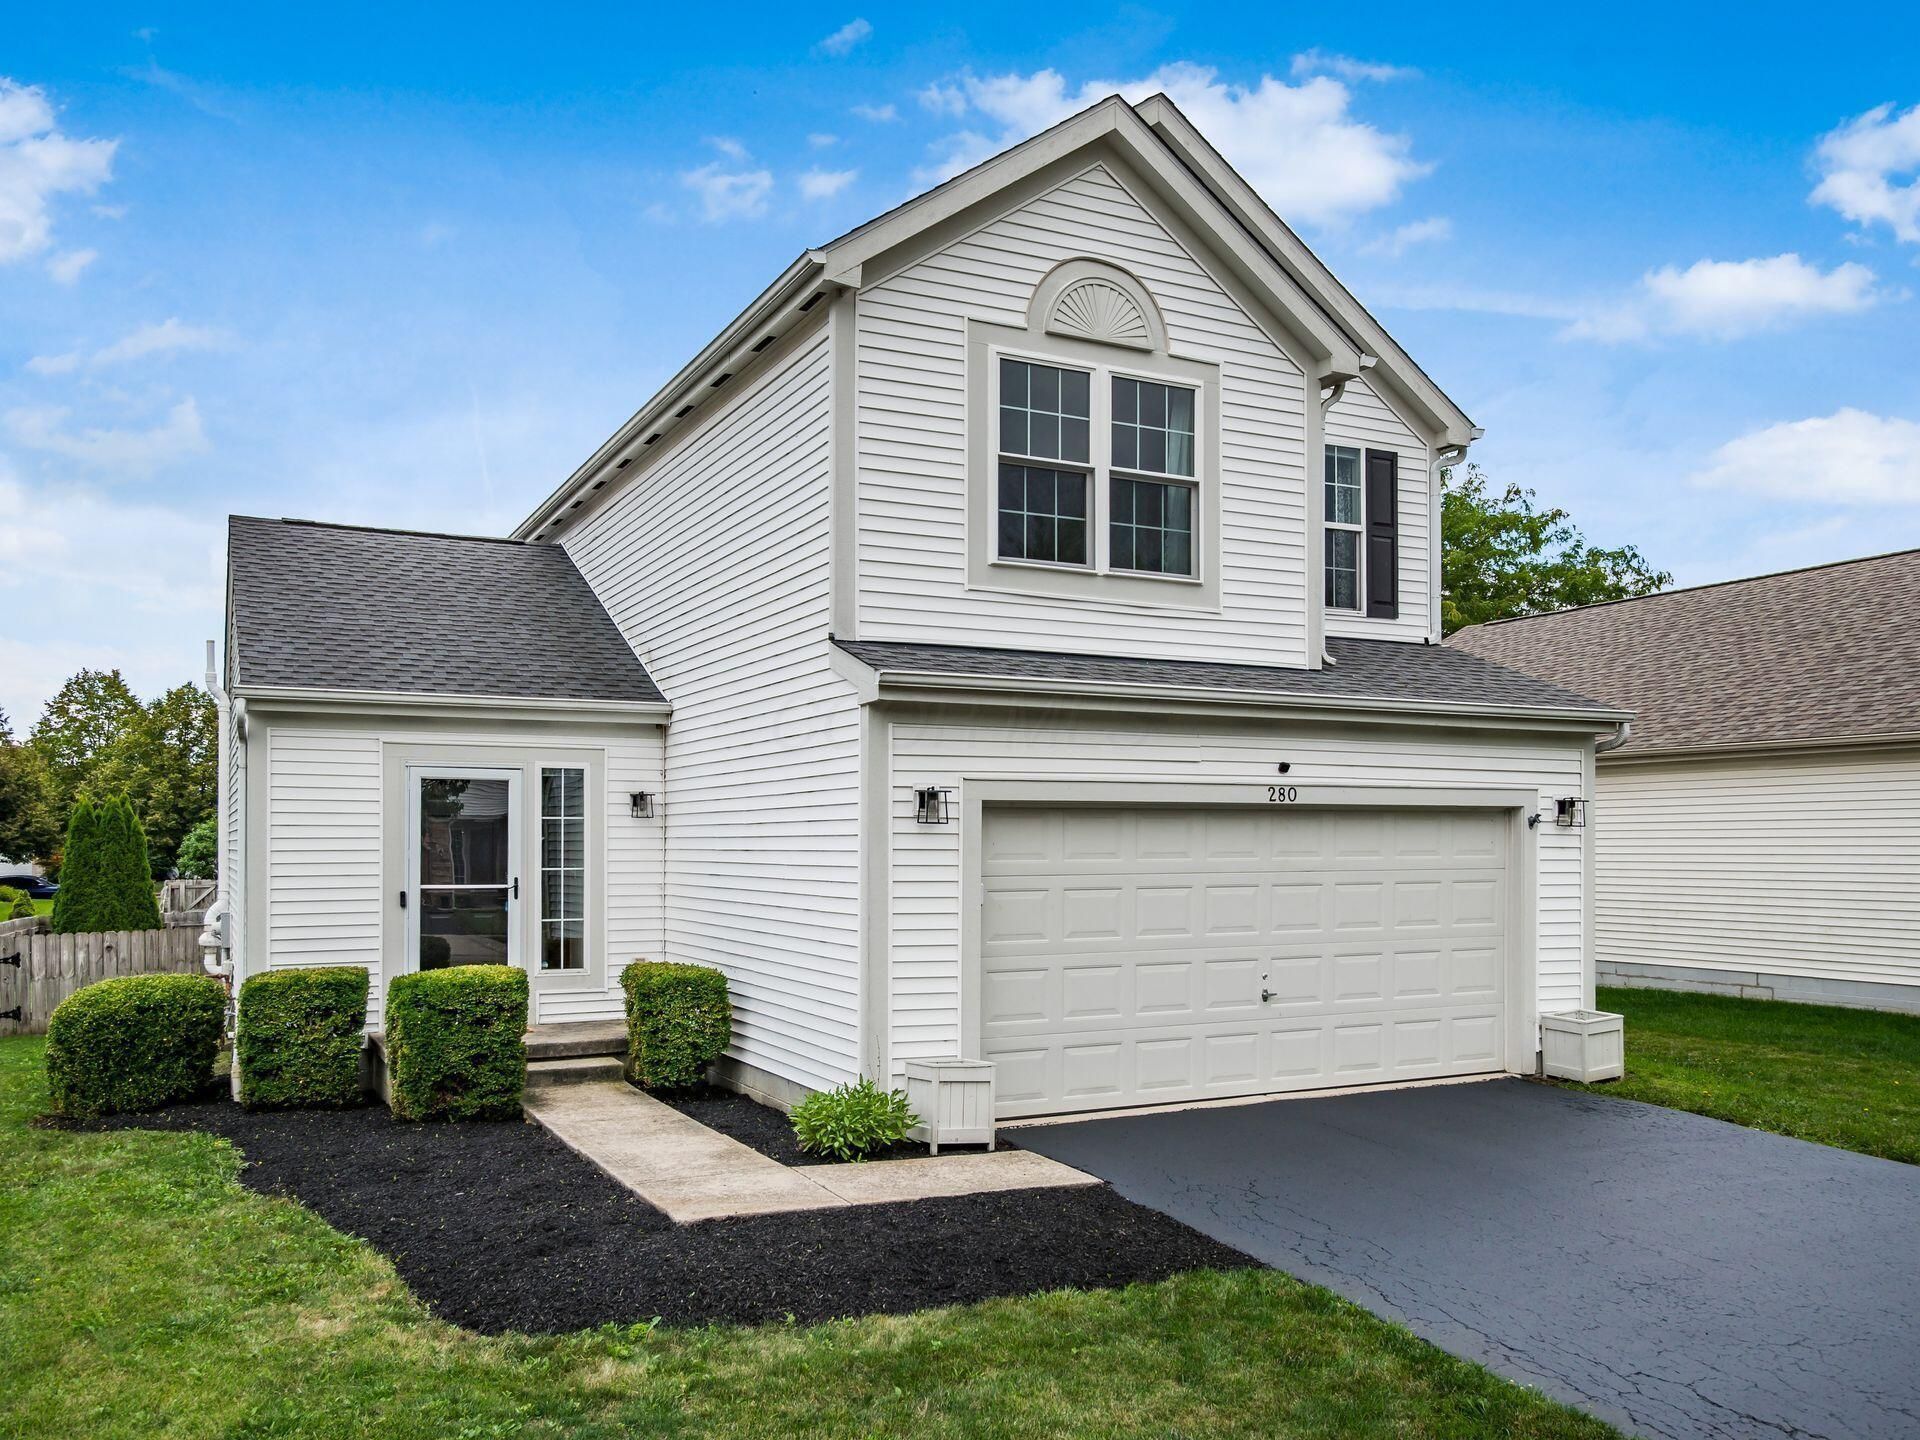
This freshly painted, two-story home features a bright, open floor plan with vaulted ceilings and updated lighting throughout. The spacious great room boasts large windows that welcome abundant natural light. The eat-in kitchen showcases stainless steel appliances, hard-surface countertops, a tile backsplash, and an island with a breakfast bar. Upstairs, the primary bedroom offers vaulted ceilings and a walk-in closet, while the adjoining bathroom includes a newer shower. Ceiling fans are installed in every bedroom. Key 2025 updates include a new refrigerator, dishwasher, HVAC system, and electrical panel. Outside, you can relax on the stamped concrete patio and enjoy the fully fenced-in backyard.
Property Features
Property Type: Residential - Single Family
Basement: Yes
Basement: Full
Cooling: Central Air
Garage: 2 car attached
Heating: Forced Air
Home Style: Traditional
Lot Size: 0.15 Acres
Taxes: $4,829
Year Built: 2003
Feature Descriptions
Association/Condo Fee: 275
Exterior: Vinyl Siding
Flooring: Laminate, Carpet
HOA: Yes
Lot Dimensions: 0
Parcel #: 519-320-19-017-000
Parking: Garage Door Opener, Attached Garage
Windows: Insulated All
Local Schools
School District: DELAWARE CITY
Listed By / Shown By
Listed By
Agency Name: RE/MAX Town Center
Agent Name: James F Roehrenbeck
Agency Phone: 614-428-7444
Shown By
Agent Name: Jim Hairston
Agent Phone: (567) 241-2642

Estimate Your Payment
Estimated Payment
$ 2,419.06 per month $1,911.67 Principal & Interest $402.42 Property Tax $104.97 Homeowner's InsuranceChange Payment Information




Privacy Policy / DMCA Notice / ADA Accessibility


This site is hosted, designed and copyright
© 1994 - 2026 by
Delta Media Group, Inc. -- Patent Pending --