




BEDS2
BATHS2 full 2 partial
SQUARE FEET2,940
MLS#226028683
STATUSActive
PROPERTY TYPEResidential - Condominium
SUBDIVISIONCondos at Woods at Medallion
SCHOOLBIG WALNUT LOCAL
Property Description
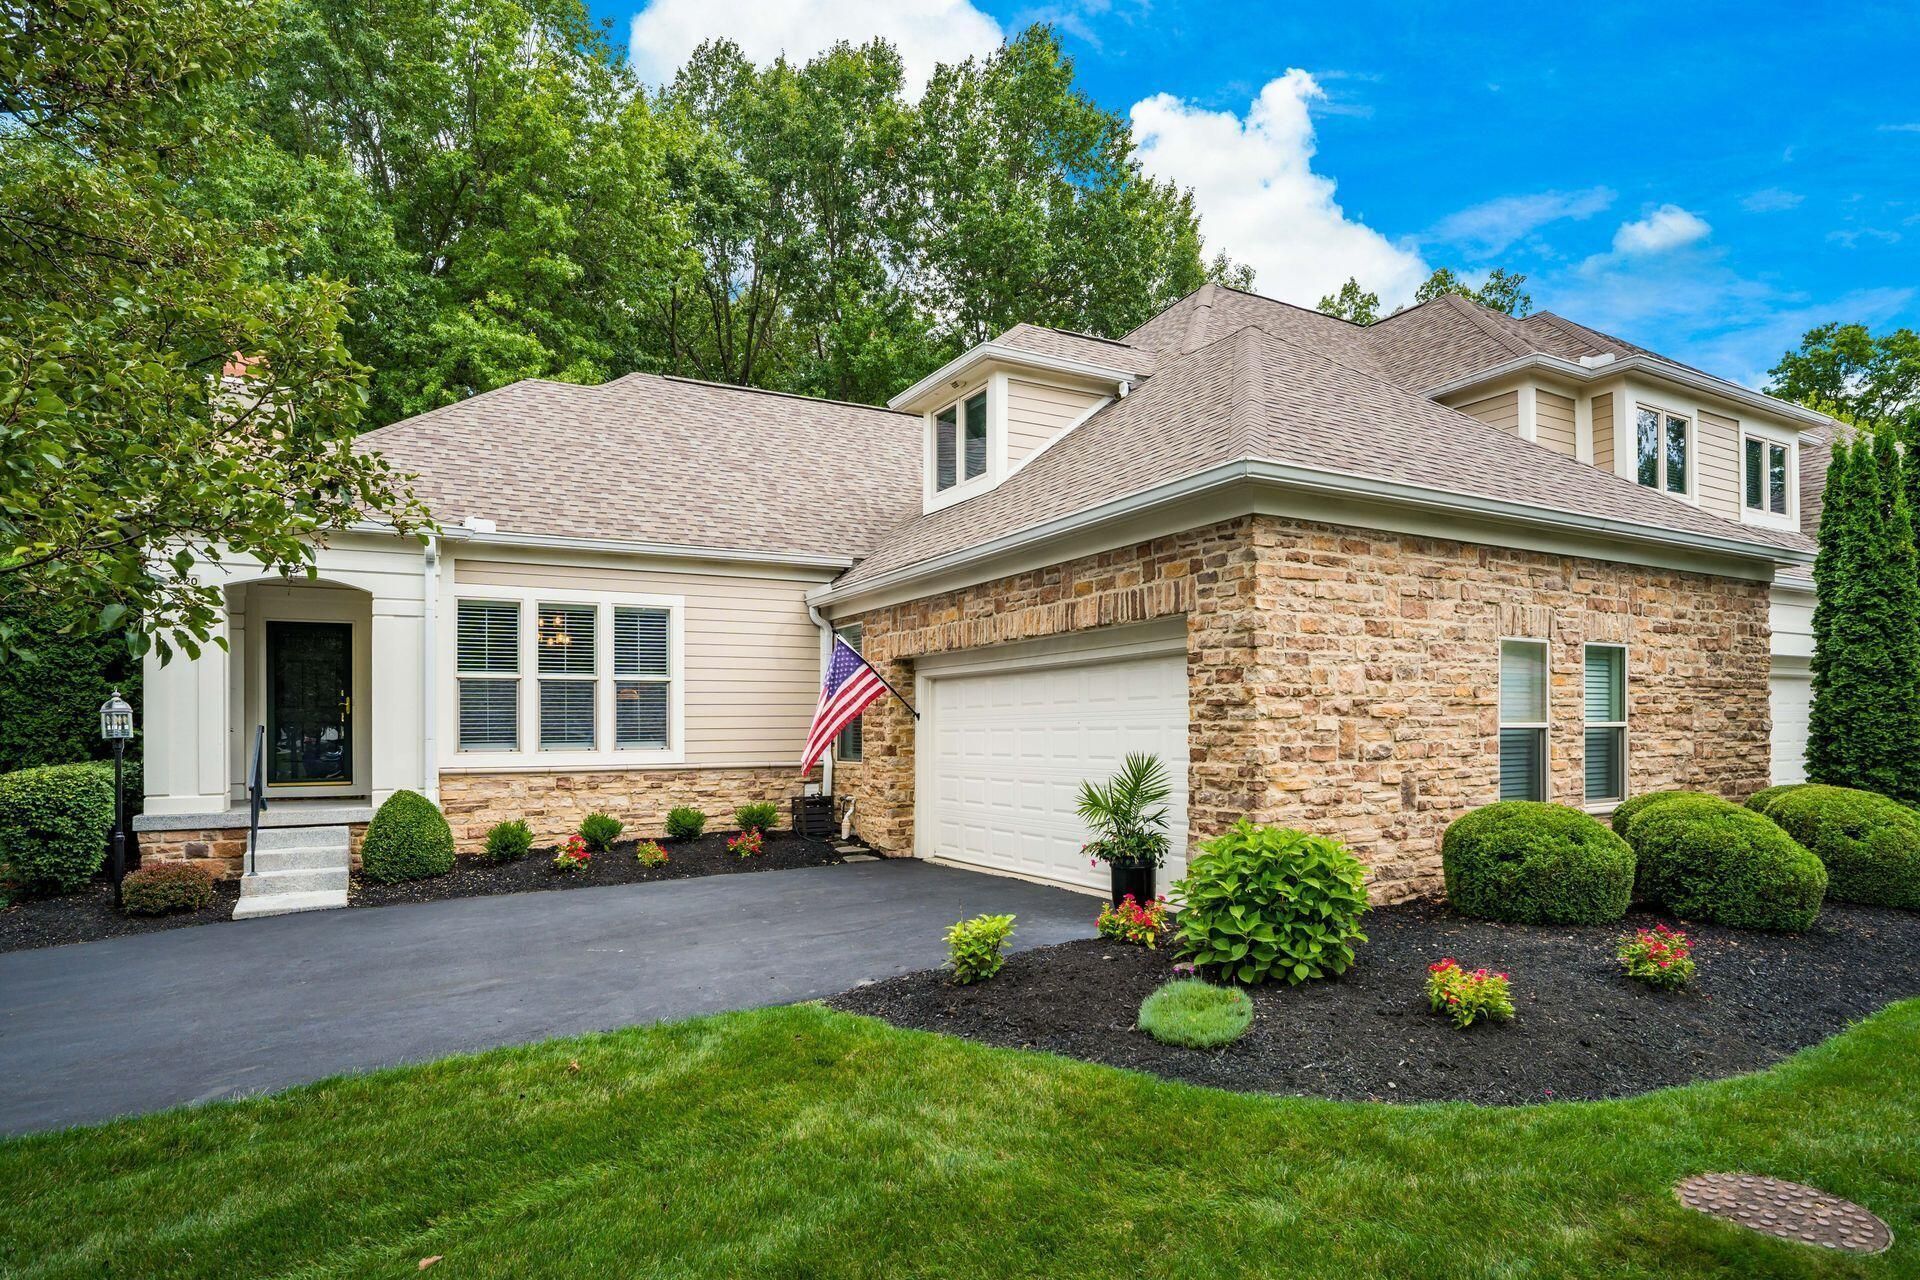
Welcome to this stunning, extensively updated end-unit condo on a premier golf course setting! Perfectly positioned on a picturesque, tree-lined lot overlooking the Meadows 3rd Hole of Medallion Golf Course, this exceptional property offers breathtaking views. Designed for both comfort and elegance, the home showcases a luxurious first-floor primary suite with a soaring vaulted ceiling and an impeccably renovated spa-like bath featuring gorgeous tile work, an indulgent soaking tub and a separate walk-in shower with bench. The impressive great room is warm and inviting with custom wood shutters and a cozy gas fireplace surrounded with built-in shelving, and it opens into the completely redesigned, chef-inspired, showstopper kitchen featuring gleaming quartz countertops, abundant cabinetry, stainless appliances just purchased in 2024, and a bright casual dining area overlooking the wooded lot oasis. Every detail has been thoughtfully elevated, including all new flooring, carpet, designer light fixtures, and updated bathrooms. Upstairs, a versatile loft overlooks the great room and a private guest suite and a full bath with a zero gravity entry shower making it an ideal spot for visitors. The finished lower level expands your living space with a spacious rec/family room, half bath, and a flexible bonus room perfect for a home office, workout space, or 3rd bedroom. Outdoor living is equally impressive with a charming 3-season room and paver patio perfect for enjoying the serene, scenic golf course views. Additional highlights include new stair spindles, widened garage stairs, newer roof and HVAC. With over $150,000 in high-quality upgrades in the last 2.5 years, this meticulously maintained and beautifully enhanced home blends luxury, functionality, and an extraordinary setting--truly a rare opportunity! HOA includes exterior maintenance, insurance, irrigation, lawn care, plus snow and trash removal for peace of mind. Welcome home to this wonderful community!
Property Features
Property Type: Residential - Condominium
Basement: Yes
Basement: Full
Cooling: Central Air
Fireplaces: 1
Garage: 2 car attached
Heating: Forced Air
Taxes: $7,679
Year Built: 2002
Feature Descriptions
Association/Condo Fee: 565
Exterior: Cement Fiber Board, Stone, Stucco
Fireplace: One, Gas Log
Flooring: Wood, Carpet, Ceramic/Porcelain
HOA: Yes
Interior Amenities: Garden/Soak Tub
Lot: GOLF COURSE LOT
Parcel #: 317-130-02-026-613
Parking: Garage Door Opener, Attached Garage
Windows: Insulated All
Local Schools
School District: BIG WALNUT LOCAL
Listed By / Shown By
Listed By
Agency Name: Cutler Real Estate
Agent Name: Seana M Espy
Agency Phone: 614-401-5334
Shown By
Agent Name: Jim Hairston
Agent Phone: (567) 241-2642

Estimate Your Payment
Estimated Payment
$ 4,001.92 per month $3,187.01 Principal & Interest $639.92 Property Tax $175.00 Homeowner's InsuranceChange Payment Information




Privacy Policy / DMCA Notice / ADA Accessibility


This site is hosted, designed and copyright
© 1994 - 2026 by
Delta Media Group, Inc. -- Patent Pending --