




BEDS3
BATHS2 full
SQUARE FEET2,675
MLS#5230117
STATUSActive
PROPERTY TYPEResidential - Single Family
SUBDIVISIONValley Vista
SCHOOLNorth Royalton City
Property Description
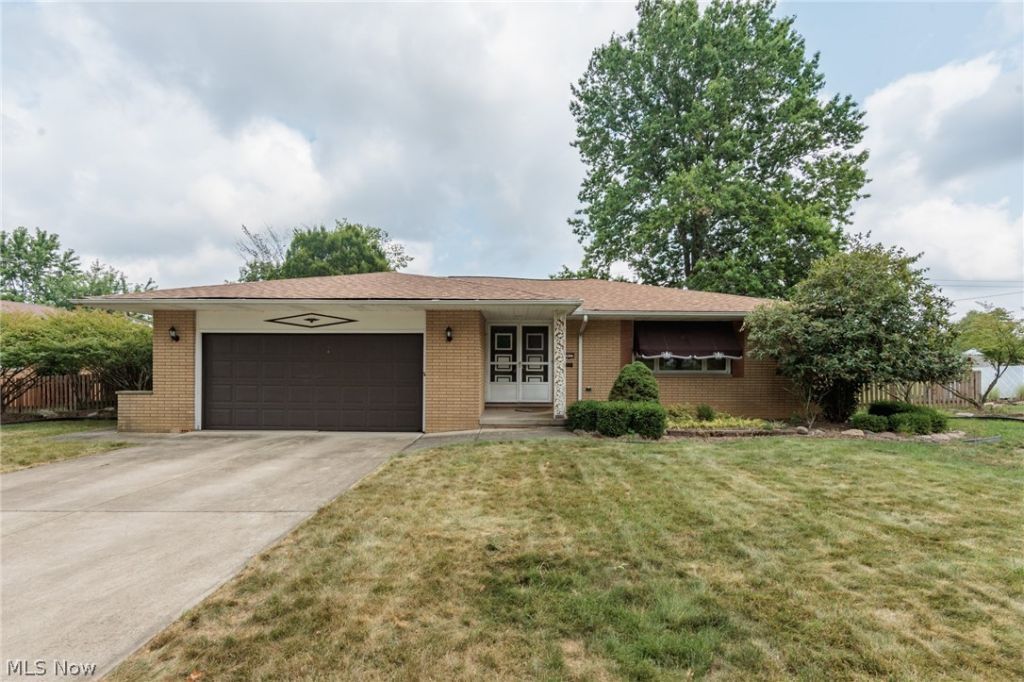
Location, location, location!! Welcome home to this solid brick ranch in desirable North Royalton! This property features an open concept floor plan with 3 generous bedrooms with large closets, 2 full bathrooms, living room, formal dining room, family room with wood burning fireplace, finished rec space with bar area in lower level, and outdoor patio. This home has been lovingly cared for by one owner and was the model home for the development! Beautiful cove molding in living room/dining room adds elegance to the rooms. There is hardwood flooring under the carpeting that is no doubt in excellent shape as carpet was added to the rooms before move-in as that was popular when home was built. Great flow and spacious rooms! Nice curb appeal with well maintained exterior! Enter thru the front door and step into the large ceramic-tiled foyer leading to the living and dining rooms. From there enter into the open concept kitchen that is open to all living spaces! All kitchen appliances as well as washer, dryer, stove, and freezer in basement stay! Family room features wood burning fireplace with patio door leading to exterior patio with built-in gas grill! Some pics are staged next to the originals. Full bathroom off family room! The yard is fully fenced and private! The basement is additional living space with extra room for workout equipment and also contains additional storage areas and work bench area. Property in need of cosmetic updates, but A/C, roof with complete tear off and some new sheathing, as well as basement waterproofing has been completed! Make your appointment today!
Property Features
Property Type: Residential - Single Family
Basement: Yes
Basement: Full, Finished
Cooling: Central Air
Days on Market: 2
Fireplaces: 1
Garage: 2 car attached
Heating: Forced Air
Home Style: Ranch
Lot Size: 0.39 Acres
Roof Type: Asphalt, Fiberglass
Stories: 1.0
Taxes: $5,666 / year
Year Built: 1967
Amenities
Cedar Closet(s)
Chandelier
Coffered Ceiling(s)
Entrance Foyer
Eat-in Kitchen
Private Yard
Feature Descriptions
Appliances: Dryer, Dishwasher, Freezer, Microwave, Range, Refrigerator, Washer
Exterior: Brick
Fencing: Chain Link
Fireplace: Family Room, Wood Burning
Laundry: In Basement
Lot: Back Yard, Front Yard, Landscaped
Lot Dimensions:
Parcel#: 489-23-019
Parking: Attached, Driveway, Garage, On Street
Patio/Porch: Patio
Sewer: Public Sewer
Water: Public
Local Schools
School District: North Royalton City
Listed By / Shown By
Listed By
Agency Name: Keller Williams Elevate
Agency Contact: tresaklein@gmail.com, 440-342-5766
Shown By
Agent Name: Jim Hairston
Agent Phone: (567) 241-2642

Estimate Your Payment
Estimated Payment
$ 2,488.81 per month $1,911.67 Principal & Interest $472.17 Property Tax $104.97 Homeowner's InsuranceChange Payment Information




Listing data compilation and photo(s) © 2026 - Multiple Listing Service, Inc. – All Rights Reserved
The photos may be altered, edited, enhanced or virtually staged.
Privacy Policy / DMCA Notice / ADA Accessibility


This site is hosted, designed and copyright
© 1994 - 2026 by
Delta Media Group, Inc. -- Patent Pending --