




BEDS3
BATHS2 full
SQUARE FEET2,340
MLS#5229414
STATUSActive
PROPERTY TYPEResidential - Single Family
SUBDIVISIONMillwood Heights
SCHOOLBrecksville-Broadview - 1806
Property Description
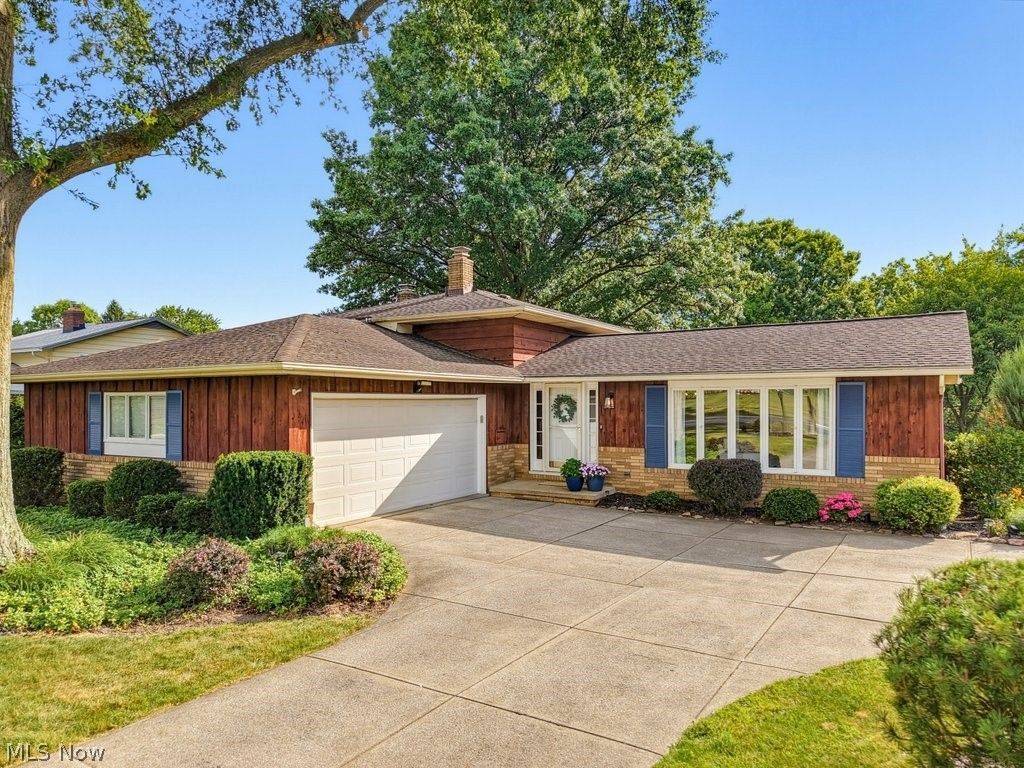
Welcome Home to This Impeccable 3-Bedroom, 2-Bath Gem in Broadview Heights! Step into this beautifully updated 2,340 sqft home and experience the perfect blend of comfort, style, and functionality. Nestled on a picturesque half acre lot with mature trees, this move-in-ready residence offers incredible value in the highly sought-after Brecksville-Broadview Heights school district. As you enter through the welcoming foyer, you're greeted by a dramatic living room featuring soaring vaulted ceilings with exposed beams, new flooring, and abundant natural light. At the heart of the home is a spacious eat-in kitchen showcasing granite countertops, stylish cabinetry, and beautiful tiled flooring. Off the kitchen is another living room featuring a nice brick fireplace and access to the backyard. Also on this level is a large laundry room and an updated full bath. Upstairs are 3 well-appointed bedrooms and another updated full bathroom. This home features outdoor living at its finest with a deck, patio and a completely fenced backyard with an oversized shed. Ideally located near top-rated schools, parks, and convenient access to major routes, this home truly offers it all. Don't miss your opportunity to own this turnkey property! Call today for a complete list of improvements and to schedule your private tour.
Property Features
Property Type: Residential - Single Family
Cooling: Central Air
Fireplaces: 1
Garage: 2
Heating: Forced Air
Home Style: Split Level
Lot Size: 0.46 Acres
Roof Type: Asphalt
Stories: 3.0
Taxes: $5,702 / year
Year Built: 1965
Feature Descriptions
Appliances: Dryer, Dishwasher, Disposal, Range, Refrigerator, Washer
Exterior: Wood Siding
Fencing: Back Yard, Full
Lot Dimensions:
Parcel#: 582-21-060
Parking: Concrete
Sewer: Public Sewer
Water: Public
Local Schools
School District: Brecksville-Broadview - 1806
Listed By / Shown By
Listed By
Agency Name: Keller Williams Chervenic Rlty
Agency Contact: patricia@kurtzcompany.com, 330-802-1675
Shown By
Agent Name: Jim Hairston
Agent Phone: (567) 241-2642

Estimate Your Payment
Estimated Payment
$ 2,996.67 per month $2,390.26 Principal & Interest $475.17 Property Tax $131.25 Homeowner's InsuranceChange Payment Information




Listing data compilation and photo(s) © 2026 - Multiple Listing Service, Inc. – All Rights Reserved
The photos may be altered, edited, enhanced or virtually staged.
Privacy Policy / DMCA Notice / ADA Accessibility


This site is hosted, designed and copyright
© 1994 - 2026 by
Delta Media Group, Inc. -- Patent Pending --