




BEDS3
BATHS2 full
SQUARE FEET1,456
MLS#5231970
STATUSActive
PROPERTY TYPEResidential - Single Family
SUBDIVISIONGuilford Park Allotment
SCHOOLParma City
Property Description
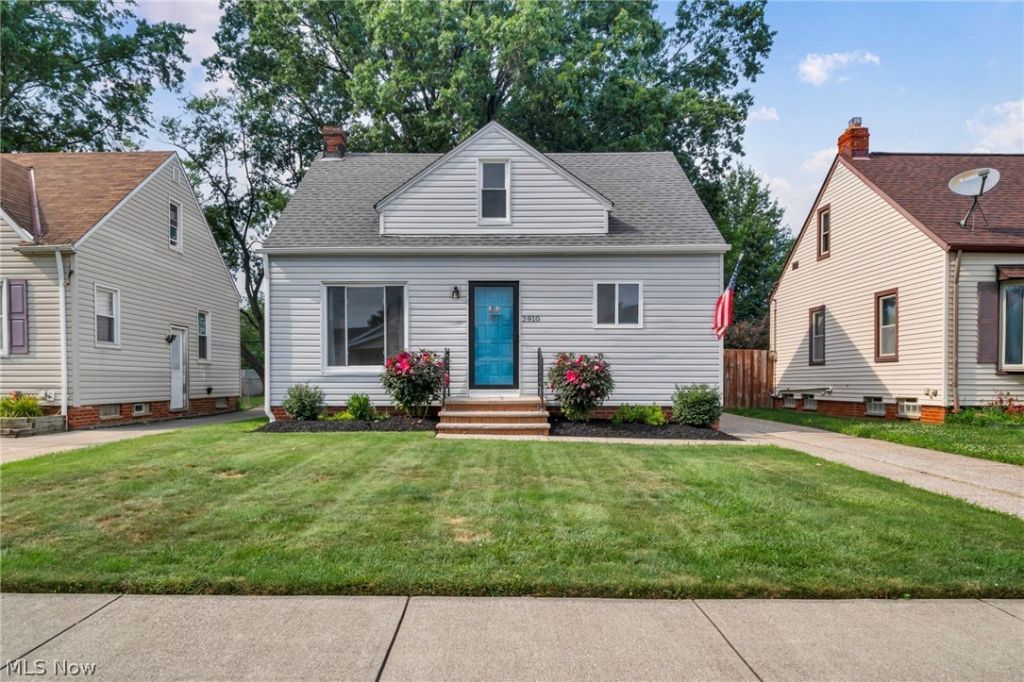
Some homes require a long to-do list. This isn't one of them. At 2910 Commonwealth Drive, the major improvements have already been taken care of?from the roof (2020) to the basement waterproofing (2023) and the vinyl siding and hot water tank (both completed in 2024). Inside, you'll find three bedrooms, two full bathrooms, beautiful hardwood floors, and a finished basement with a spacious recreation area plus a bonus room that's perfect for a home office, craft room, workout space, or whatever fits your lifestyle. Ample storage throughout the home and a 1.5-car garage add even more everyday functionality. The kitchen features a peninsula breakfast bar, granite countertops, and updated stainless appliances, including a refrigerator and double oven that are less than a year old. Step outside to a fully fenced backyard, where a mature shade tree creates a peaceful place to unwind with a morning coffee or enjoy a quiet evening. With the major updates already complete and everyday conveniences just minutes away, this home is ready for you to write your next chapter.
Upcoming Open Houses
Open House Saturday August 1st, 11:00am - 1:00pm
Open House Sunday August 2nd, 12:00pm - 2:00pm
Property Features
Property Type: Residential - Single Family
Basement: Full, Finished
Basement: Yes
Cooling: Central Air
Garage: 1.5
Heating: Forced Air, Gas, Gravity
Home Style: Bungalow, Cape Cod
Lot Size: 0.11 Acres
Roof Type: Asphalt, Fiberglass
Taxes: $3,230 / year
Year Built: 1950
Amenities
Breakfast Bar
Ceiling Fan(s)
Granite Counters
Feature Descriptions
Appliances: Dryer, Dishwasher, Range, Refrigerator, Washer
Exterior: Aluminum Siding, Vinyl Siding
Fencing: Full
Laundry: In Basement
Lot Dimensions:
Parcel#: 446-08-104
Parking: Driveway, Detached, Garage, Paved
Sewer: Public Sewer
Water: Public
Room Sizes
Primary Bedroom: N D x N D Level - Second
Local Schools
School District: Parma City
Listed By / Shown By
Listed By
Agency Name: EXP Realty, LLC.
Agency Contact: makemoveswithmelody@gmail.com, 216-906-2822
Shown By
Agent Name: Jim Hairston
Agent Phone: (567) 241-2642

Estimate Your Payment
Estimated Payment
$ 1,473.33 per month $1,141.48 Principal & Interest $269.17 Property Tax $62.68 Homeowner's InsuranceChange Payment Information




Listing data compilation and photo(s) © 2026 - Multiple Listing Service, Inc. – All Rights Reserved
The photos may be altered, edited, enhanced or virtually staged.
Privacy Policy / DMCA Notice / ADA Accessibility


This site is hosted, designed and copyright
© 1994 - 2026 by
Delta Media Group, Inc. -- Patent Pending --