




BEDS4
BATHS4 full
SQUARE FEET4,408
MLS#20100171
STATUSActive
PROPERTY TYPEResidential - Single Family
SCHOOLBlack River
Property Description
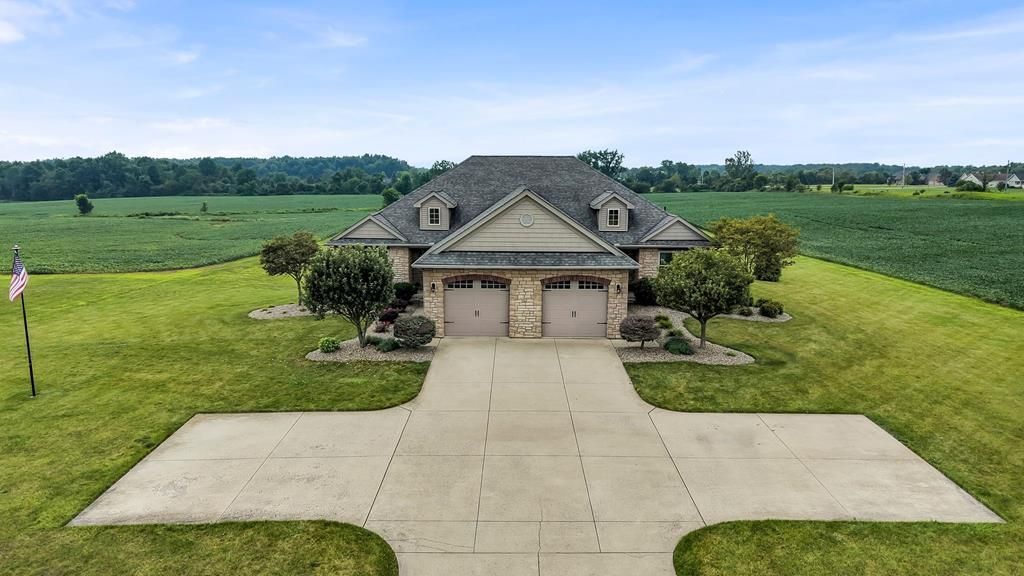
Just a amazing immaculate property located on 2- 2.2-acre parcels totaling 4.4 acres. Property is located on a very quiet rural road with upscale and beautiful homes. Located with has easy access to all major highways and schools The one parcel has the amazing custom built 2432 SQ FT 4-bedroom 4 full bath home on it and the other buildable parcel has a custom heated 2,400 sq, ft. pole barn that is totally foam insulated inside with a metal ceiling. What a amazing man-cave, workshop, semi-truck garage, and many more possibilities. The building features 2-10x12 doors ,14 ft high ceilings, loft, pellet burner, man door, electric service and much more. The home has a amazing layout with a complete in-law suite the same size and layout as the main living quarters with its own front entrance. A door could be installed between the 2 family rooms making it completely accessible for everyone. This is very custom home featuring a open floor plan with vaulted ceilings .
Property Features
Property Type: Residential - Single Family
Basement: Full, See Remarks
Basement: Yes
Cooling: Central Air
Days on Market: 1
Heating: Forced Air, See Remarks
Lot Size: 4.4 Acres
Roof Type: Other
Stories: 1.0
Taxes: $4,070
Year Built: 2010
Feature Descriptions
Additional Structures: Electric, Heated, Outbuilding, Pole Barn, Shed(s)
Appliances: Dishwasher, Disposal, Dryer, Gas Range, Gas Water Heater, Microwave, Oven, Refrigerator, Washer
Entry Location: Main Level
Exterior: Other
Exterior: Stone, Vinyl Siding
Financing: Cash, Conventional, FHA
Flooring: Carpet, Hardwood
Frontage: 320
Garage Y/N: Yes
Interior: Cathedral Ceiling(s), Garden Tub, Shower/Tub, Shower Stall, Walk-In Closet(s), See Remarks, Eat-in Kitchen, Entrance Foyer, Family Room, Laundry, Living Room, Main Level Primary Bedroom, Primary Bedroom with Bath
Laundry: Laundry Room
Lot: Sidewalks, Views
Lot Dimensions: 320 x 160
Parcel #: M380050000424
Parking: Concrete, Attached, Garage, Garage Door Opener
Parking Total: 10
Patio/Porch: Covered, Patio, Porch
Rooms Total: 8
Sewer: Septic Tank
Structure Type: Onsite Built
Water: Public
Windows: Double Pane Windows
Room Sizes
Primary Bedroom: 14.50 X 17.00 Level - Main
Bedroom 2: 13.50 X 15.00 Level - Main
Bedroom 3: 11.00 X 12.00 Level - Main
Bedroom 4: 8.00 X 10.50 Level - Main
Dining Room: 0.00 X 0.00 Level - Main
Family Room: 14.00 X 17.00 Level - Main
Kitchen: 14.00 X 22.00 Level - Main
Living Room: 14.50 X 17.30 Level - Main
Local Schools
School District: Black River
Listed By / Shown By
Listed By
Agency Name: King Realty
Agent Name: Lary Jameyson
Agency Phone: 440-647-3580
Shown By
Agent Name: Jim Hairston
Agent Phone: (567) 241-2642

Estimate Your Payment
Estimated Payment
$ 4,816.24 per month $4,244.03 Principal & Interest $339.17 Property Tax $233.04 Homeowner's InsuranceChange Payment Information




Privacy Policy / DMCA Notice / ADA Accessibility


This site is hosted, designed and copyright
© 1994 - 2026 by
Delta Media Group, Inc. -- Patent Pending --