




BEDS4
BATHS3 full 1 partial
SQUARE FEET4,064
MLS#5229067
STATUSActive
PROPERTY TYPEResidential - Single Family
SUBDIVISIONBrecksville
SCHOOLBrecksville-Broadview - 1806
Property Description
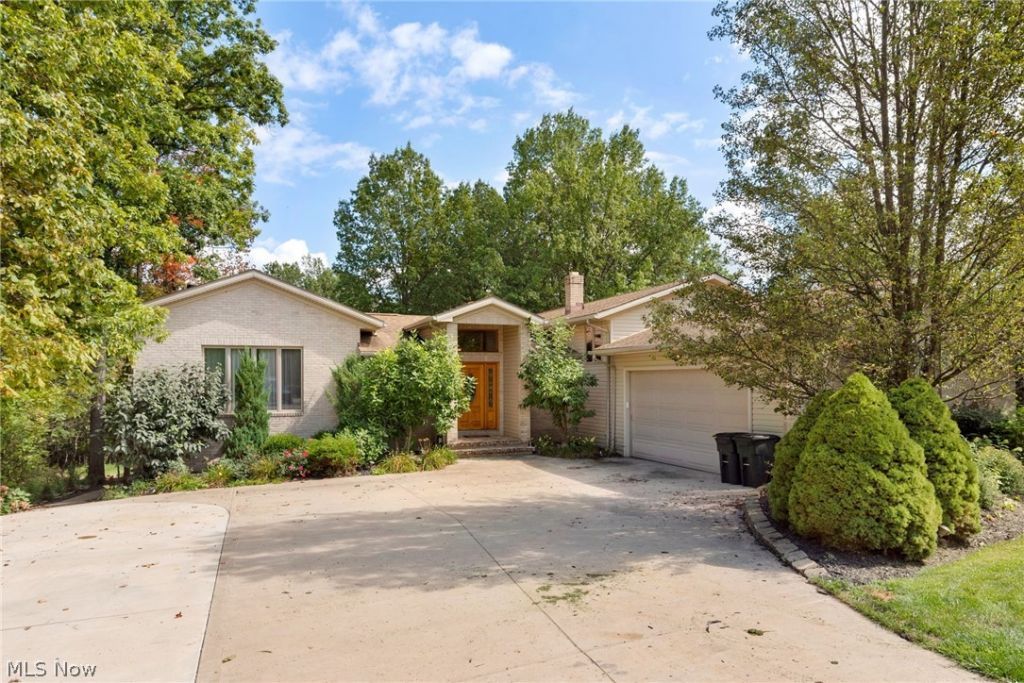
Large and Lovely 2.23-acre private estate where craftsmanship and plenty of amenities with resort-style living come together. This 4064 sq foot offers a luxury owner's suite with a glam dressing room and bath with a Jacuzzi tub. This four-bedroom home offers extra-large sizes with 3 tiled baths. The first floor exhibits large open areas for entering, with an oversized living room and dining room. The updated kitchen shares a separate eating area; the first floor offers high ceilings with beautiful molding and fixtures. As you enter the extra-large foyer, you can take a few steps outside into a backyard oasis. Beautiful trees are abundant for every season. The resort-style outdoor living area features an expansive stamped concrete patio that surrounds the pool, complete with a diving board, waterslide, whirlpool bubble, and generous entertaining space with access to the lower-level changing room. A covered outdoor living area has a TV that provides the perfect setting for gatherings, with a second deck designed for a hot adventure that overlooks the tranquil park-like backyard with a fenced pool area that provides privacy and peace of mind. Extra-wide driveway for guests; this is a must-see if you love to entertain. The lower level offers a wet bar/ gym area. The lower bedroom can serve as an office. There have been extensive improvements that add peace of mind and efficiency. The electrical system has had updates to panels and circuits. The sewer connection, drainage system, and maintenance cleanouts have all been updated for dependable long-term performance. This home is near major roadways with easy access to the Turnpike and sits between Akron and Cleveland with plenty of restaurants, parks, shopping, and medical facilities. The schools have superb ratings.
Property Features
Property Type: Residential - Single Family
Basement: Exterior Entry
Basement: Yes
Cooling: Central Air, Gas
Days on Market: 1
Fireplaces: 1
Garage: 2 car attached
Heating: Forced Air
Home Style: Split Level
Lot Size: 2.23 Acres
Roof Type: Asphalt, Fiberglass
Stories: 3.0
Taxes: $11,763 / year
Amenities
Wet Bar
Built-in Features
Cathedral Ceiling(s)
Entrance Foyer
Eat-in Kitchen
High Ceilings
High Speed Internet
Kitchen Island
Open Floorplan
Pantry
Bar
Jetted Tub
Feature Descriptions
Appliances: Dryer, Dishwasher, Disposal, Microwave, Range, Washer
Exterior: Asphalt, Brick, Vinyl Siding
Fencing: Back Yard
Fireplace: Living Room
Laundry: Lower Level, Laundry Room, Laundry Tub, Sink
Lot: Landscaped, Secluded, Wooded
Lot Dimensions:
Parcel#: 603-11-020
Parking: Attached, Concrete, Garage, Garage Door Opener, Garage Faces Side
Patio/Porch: Deck, Patio
Pool: Fenced, Heated, In Ground, Outdoor Pool, Pool Cover
Sewer: Public Sewer
Spa: Hot Tub
Spa: Yes
Swimming Pool: Yes
Water: Public
Room Sizes
Living Room: 18 x 25 Level - First
Bedroom: N D x N D Level - Second
Bedroom: N D x N D Level - Second
Media Room: 15 x 20 Level - Lower
Recreation: 18 x 18 Level - Lower
Kitchen: N D x N D Level - First
Office: N D x N D Level - Lower
Laundry: 17 x 12 Level - Lower
Primary Bedroom: N D x N D Level - Second
Local Schools
School District: Brecksville-Broadview - 1806
Listed By / Shown By
Listed By
Agency Name: Harmony Homes Realty
Agency Contact: 440-838-6430, TheTierneyTeam@aol.com
Shown By
Agent Name: Jim Hairston
Agent Phone: (567) 241-2642

Estimate Your Payment
Estimated Payment
$ 5,439.95 per month $4,227.57 Principal & Interest $980.25 Property Tax $232.14 Homeowner's InsuranceChange Payment Information




Listing data compilation and photo(s) © 2026 - Multiple Listing Service, Inc. – All Rights Reserved
The photos may be altered, edited, enhanced or virtually staged.
Privacy Policy / DMCA Notice / ADA Accessibility


This site is hosted, designed and copyright
© 1994 - 2026 by
Delta Media Group, Inc. -- Patent Pending --