


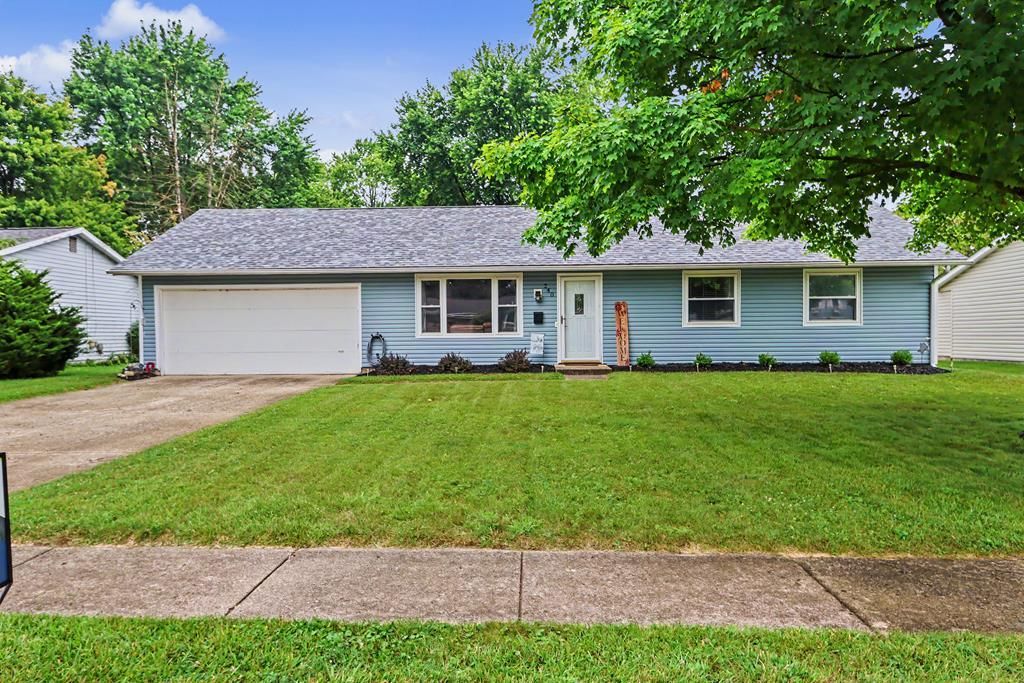


BEDS3
BATHS1 full 1 partial
SQUARE FEET1,008
MLS#20100170
STATUSActive
PROPERTY TYPEResidential - Single Family
SCHOOLLexington Local
Property Description
Beautifully updated and move in ready, this 3 bedroom, 2 bath ranch offers the convenience of one floor living with modern finishes throughout. The remodeled kitchen features abundant cabinetry, stainless steel appliances, a large center island, and opens seamlessly to the spacious living area. New flooring flows throughout the home, while both bathrooms have been tastefully updated. Relax year round in the screened sunroom overlooking the fully fenced backyard, perfect for entertaining, pets, or play. The oversized attached two car garage provides excellent storage and workspace. Major updates include a new roof in 2020, giving added peace of mind. Conveniently located in an established neighborhood close to schools, parks, and everyday amenities, this well maintained home is ready for its next owner.
Property Features
Property Type: Residential - Single Family
Cooling: Central Air
Days on Market: 1
Heating: Electric, Forced Air
Lot Size: 0.24 Acres
Roof Type: Composition
Stories: 1.0
Taxes: $2,073
Year Built: 1973
Feature Descriptions
Additional Structures: Shed(s)
Appliances: Dishwasher, Electric Range, Microwave, Refrigerator
Exterior: Vinyl Siding
Fencing: Fenced
Financing: Cash, Conventional, FHA, VA Loan
Flooring: Carpet, Vinyl
Foundation: Slab
Frontage: 76
Garage Y/N: Yes
Interior: Shower/Tub, Living Room, Main Level Primary Bedroom
Lot Dimensions: 76 x 140
Parcel #: 0482714811000
Parking: Concrete, Attached, Garage, Garage Door Opener
Parking Total: 2
Patio/Porch: Patio
Rooms Total: 5
Security: Smoke Detector(s)
Sewer: Public Sewer
Structure Type: Onsite Built
Water: Public
Windows: Double Pane Windows
Room Sizes
Primary Bedroom: 14.00 X 14.00 Level - Main
Bedroom 2: 12.00 X 13.00 Level - Main
Bedroom 3: 11.00 X 12.00 Level - Main
Bathroom: 6.00 X 10.00 Level - Main
Dining Room: 6.00 X 6.00 Level - Main
Kitchen: 12.00 X 13.00 Level - Main
Living Room: 22.00 X 12.00 Level - Main
Local Schools
School District: Lexington Local
Listed By / Shown By
Listed By
Agency Name: Sluss Realty
Agent Name: Troy Sapp
Agency Phone: 419-529-3047
Shown By
Agent Name: Jim Hairston
Agent Phone: (567) 241-2642

Estimate Your Payment
Estimated Payment
$ 1,488.98 per month $1,247.71 Principal & Interest $172.75 Property Tax $68.51 Homeowner's InsuranceChange Payment Information




Privacy Policy / DMCA Notice / ADA Accessibility


This site is hosted, designed and copyright
© 1994 - 2026 by
Delta Media Group, Inc. -- Patent Pending --