




BEDS3
BATHS2 full 1 partial
SQUARE FEET1,526
MLS#226028539
STATUSActive
PROPERTY TYPEResidential - Condominium
SUBDIVISIONVillage of Wynneoak
SCHOOLHILLIARD CITY
Property Description
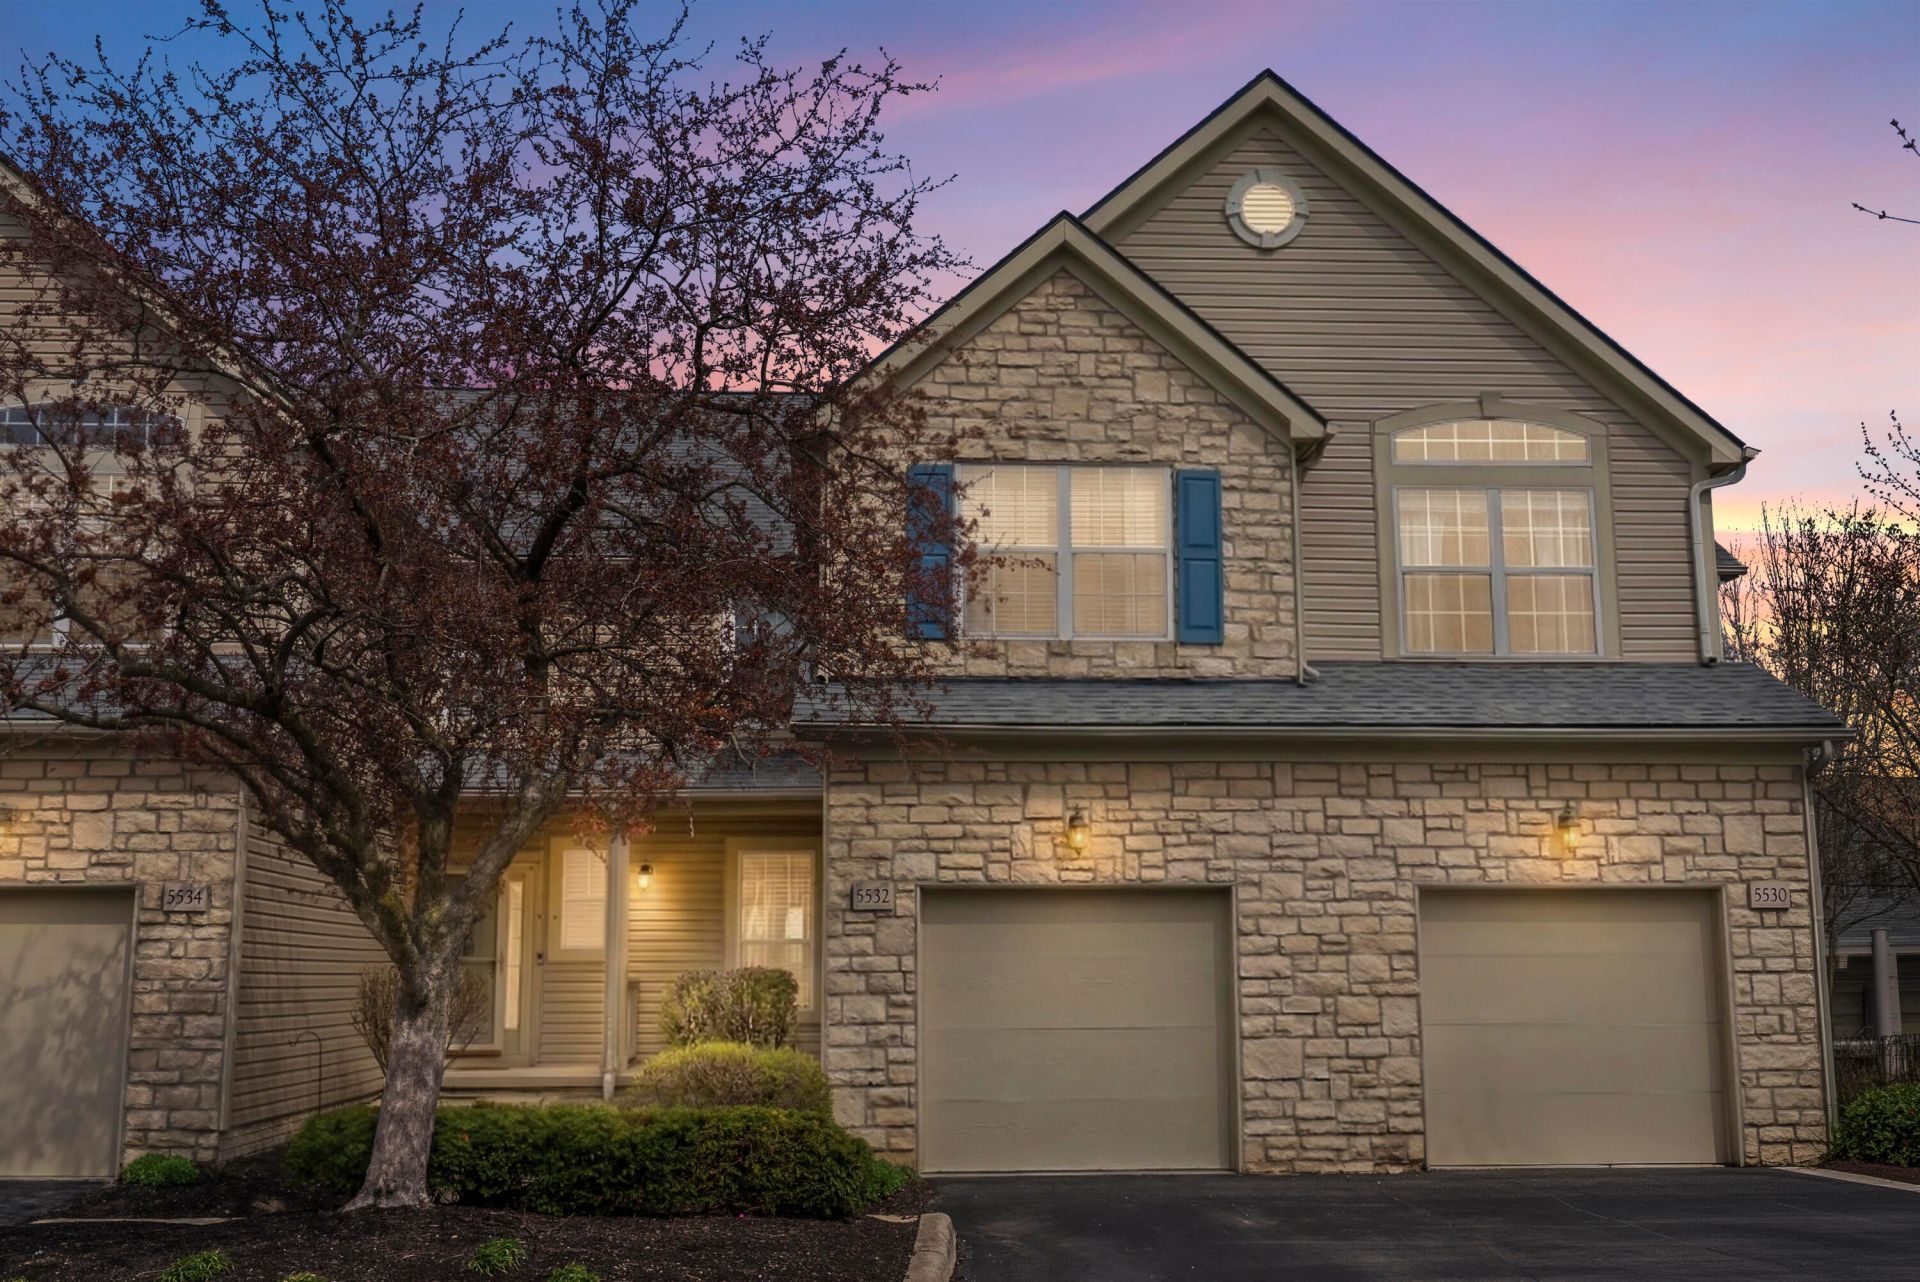
Welcome to 5532 Village Passage, a beautifully updated condominium offering the perfect blend of space, comfort & low-maintenance living in the desirable Village of Wynneoak.Offering approximately 1,526 square feet above grade, plus a finished lower level, this three-bedroom, two-and-a-half-bath home is thoughtfully designed for everyday living. The bright, open main level features neutral finishes, abundant natural light & a welcoming living room centered around a cozy gas fireplace with direct access to your private fenced patio. The kitchen offers ample cabinetry & workspace while flowing seamlessly into the dining area, creating the perfect setting for everyday living, entertaining family & friends, or relaxing at home.Upstairs, the spacious primary suite features vaulted ceilings, private en-suite bath, dual sinks, soaking tub & generous closet space, creating a peaceful retreat. Two additional bedrooms, an updated full bath & the convenience of a 2nd-floor laundry complete the upper level. An open loft provides the perfect flex space for a home office, reading nook, play area, or additional living space to fit your lifestyle.The finished LL offers even more versatility with space ideal for a recreation room, media room, fitness area, or playroom. Step outside to enjoy the fenced patio overlooking open green space--an ideal setting for morning coffee, outdoor dining, or simply unwinding.Recent updates include interior paint, an updated full bathroom & new air conditioning system-- July 2026, offering added peace of mind. An attached one-car garage & low-maintenance condominium living make this home as practical as it is inviting.Whether you're looking for your first home, more space, or simplified living, this move-in-ready home offers the perfect combination of thoughtful updates, flexible living spaces & low-maintenance convenience--all within minutes of parks, shopping, restaurants & major commuter routes.
Property Features
Property Type: Residential - Condominium
Basement: Full
Basement: Yes
Cooling: Central Air
Days on Market: 1
Fireplaces: 1
Garage: 1 car attached
Heating: Forced Air
Home Style: Traditional
Lot Size: 0.02 Acres
Taxes: $4,403
Year Built: 1997
Feature Descriptions
Association/Condo Fee: 270
Exterior: Stone
Fireplace: One, Gas Log
HOA: Yes
Interior Amenities: Garden/Soak Tub
Lot Dimensions: 0
Parcel #: 560-240783
Parking: Common, Garage Door Opener, Attached Garage
Local Schools
School District: HILLIARD CITY
Listed By / Shown By
Listed By
Agency Name: Street Sotheby's International
Agent Name: Jacquelyn E Eifert
Agency Phone: 614-538-8895
Shown By
Agent Name: Jim Hairston
Agent Phone: (567) 241-2642

Estimate Your Payment
Estimated Payment
$ 1,924.09 per month $1,476.12 Principal & Interest $366.92 Property Tax $81.05 Homeowner's InsuranceChange Payment Information




Privacy Policy / DMCA Notice / ADA Accessibility


This site is hosted, designed and copyright
© 1994 - 2026 by
Delta Media Group, Inc. -- Patent Pending --