




BEDS4
BATHS2 full
SQUARE FEET1,670
MLS#226028518
STATUSActive
PROPERTY TYPEResidential - Single Family
SCHOOLSOUTH WESTERN CITY
Property Description
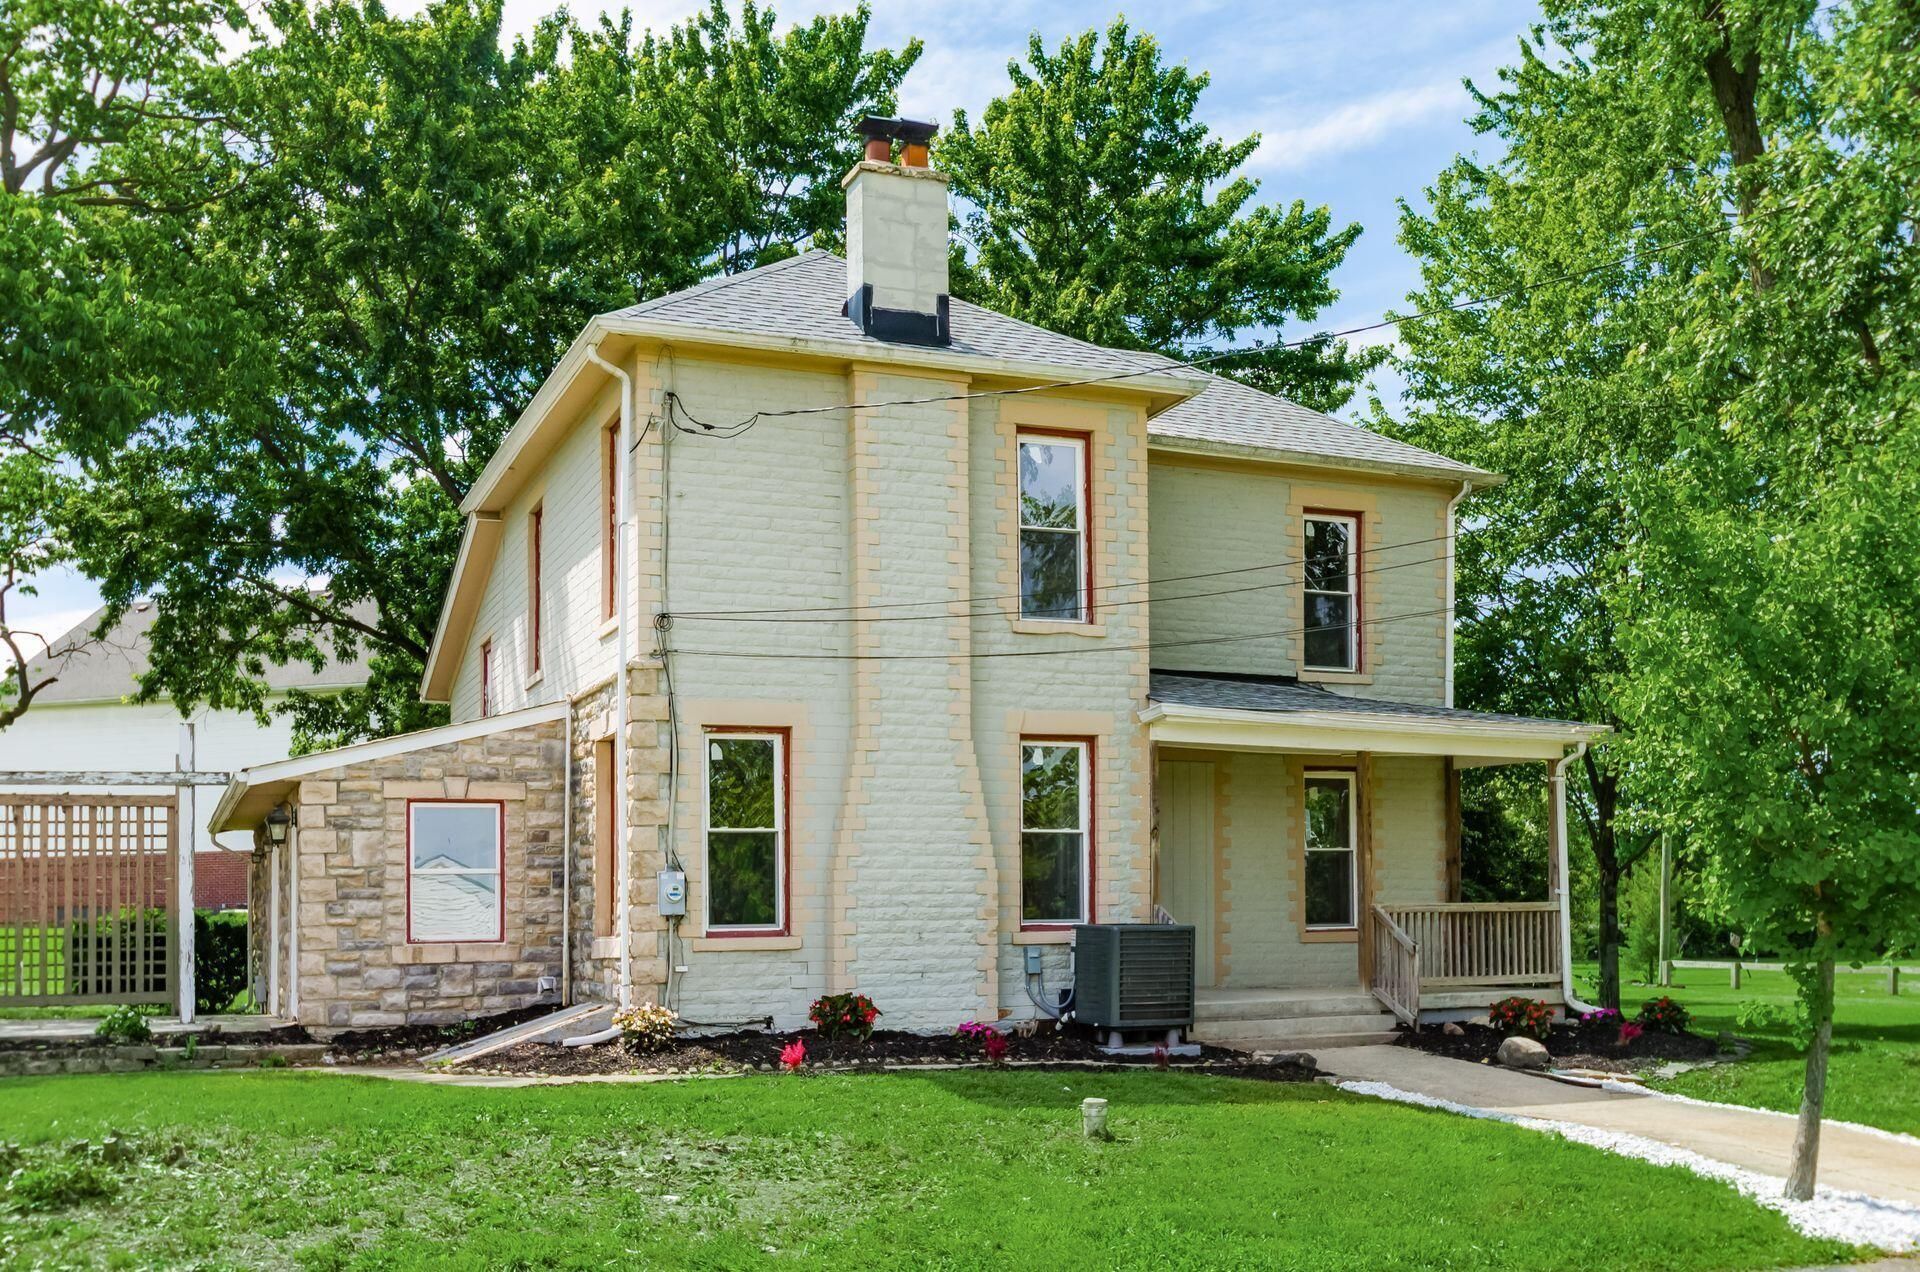
Located on a quiet cul-de-sac in the highly desirable Grove City School District, this fully updated 4-bedroom, 2-bath home offers nearly 1,900 square feet ofliving space on a beautiful 1-acre lot.Every major feature of this home has been completely updated in 2025, giving buyers true peace of mind. The kitchen is fully renovated with all brand-newappliances, the flooring throughout the home is brand new, and both bathrooms have been completely remodeled. Additional updates include newwindows, new roof, new furnace, new A/C, new water heater, plus a brand-new well and septic system.Inside, you?ll find a flexible layout with plenty of room to make it your own, including potential for a home office downstairs and a rec room or additionalliving space upstairs.Step outside to enjoy the huge yard, spacious patio perfect for entertaining, and an oversized three-car garage with plenty of room for vehicles, storage, orhobbies.If you've been looking for a move-in ready home with space, privacy, and major updates already completed, this one checks all the boxes.
Property Features
Property Type: Residential - Single Family
Basement: Yes
Basement: Cellar
Cooling: Central Air
Days on Market: 1
Garage: 3
Lot Size: 1.12 Acres
Year Built: 1900
Feature Descriptions
Lot Dimensions: 0
Parcel #: 160-002860
Parking: Detached Garage
Local Schools
School District: SOUTH WESTERN CITY
Listed By / Shown By
Listed By
Agency Name: RE/MAX Connection
Agent Name: Levi John Jacobs
Agency Phone: 614-478-2121
Shown By
Agent Name: Jim Hairston
Agent Phone: (567) 241-2642

Estimate Your Payment
Estimated Payment
$ 2,100.69 per month $1,991.35 Principal & Interest $0.00 Property Tax (data not provided by mls) $109.35 Homeowner's InsuranceChange Payment Information




Privacy Policy / DMCA Notice / ADA Accessibility


This site is hosted, designed and copyright
© 1994 - 2026 by
Delta Media Group, Inc. -- Patent Pending --