




BEDS3
BATHS3 full
SQUARE FEET2,229
MLS#226028517
STATUSActive
PROPERTY TYPEResidential - Single Family
SUBDIVISIONOld Colony Estates
SCHOOLDELAWARE CITY
Property Description
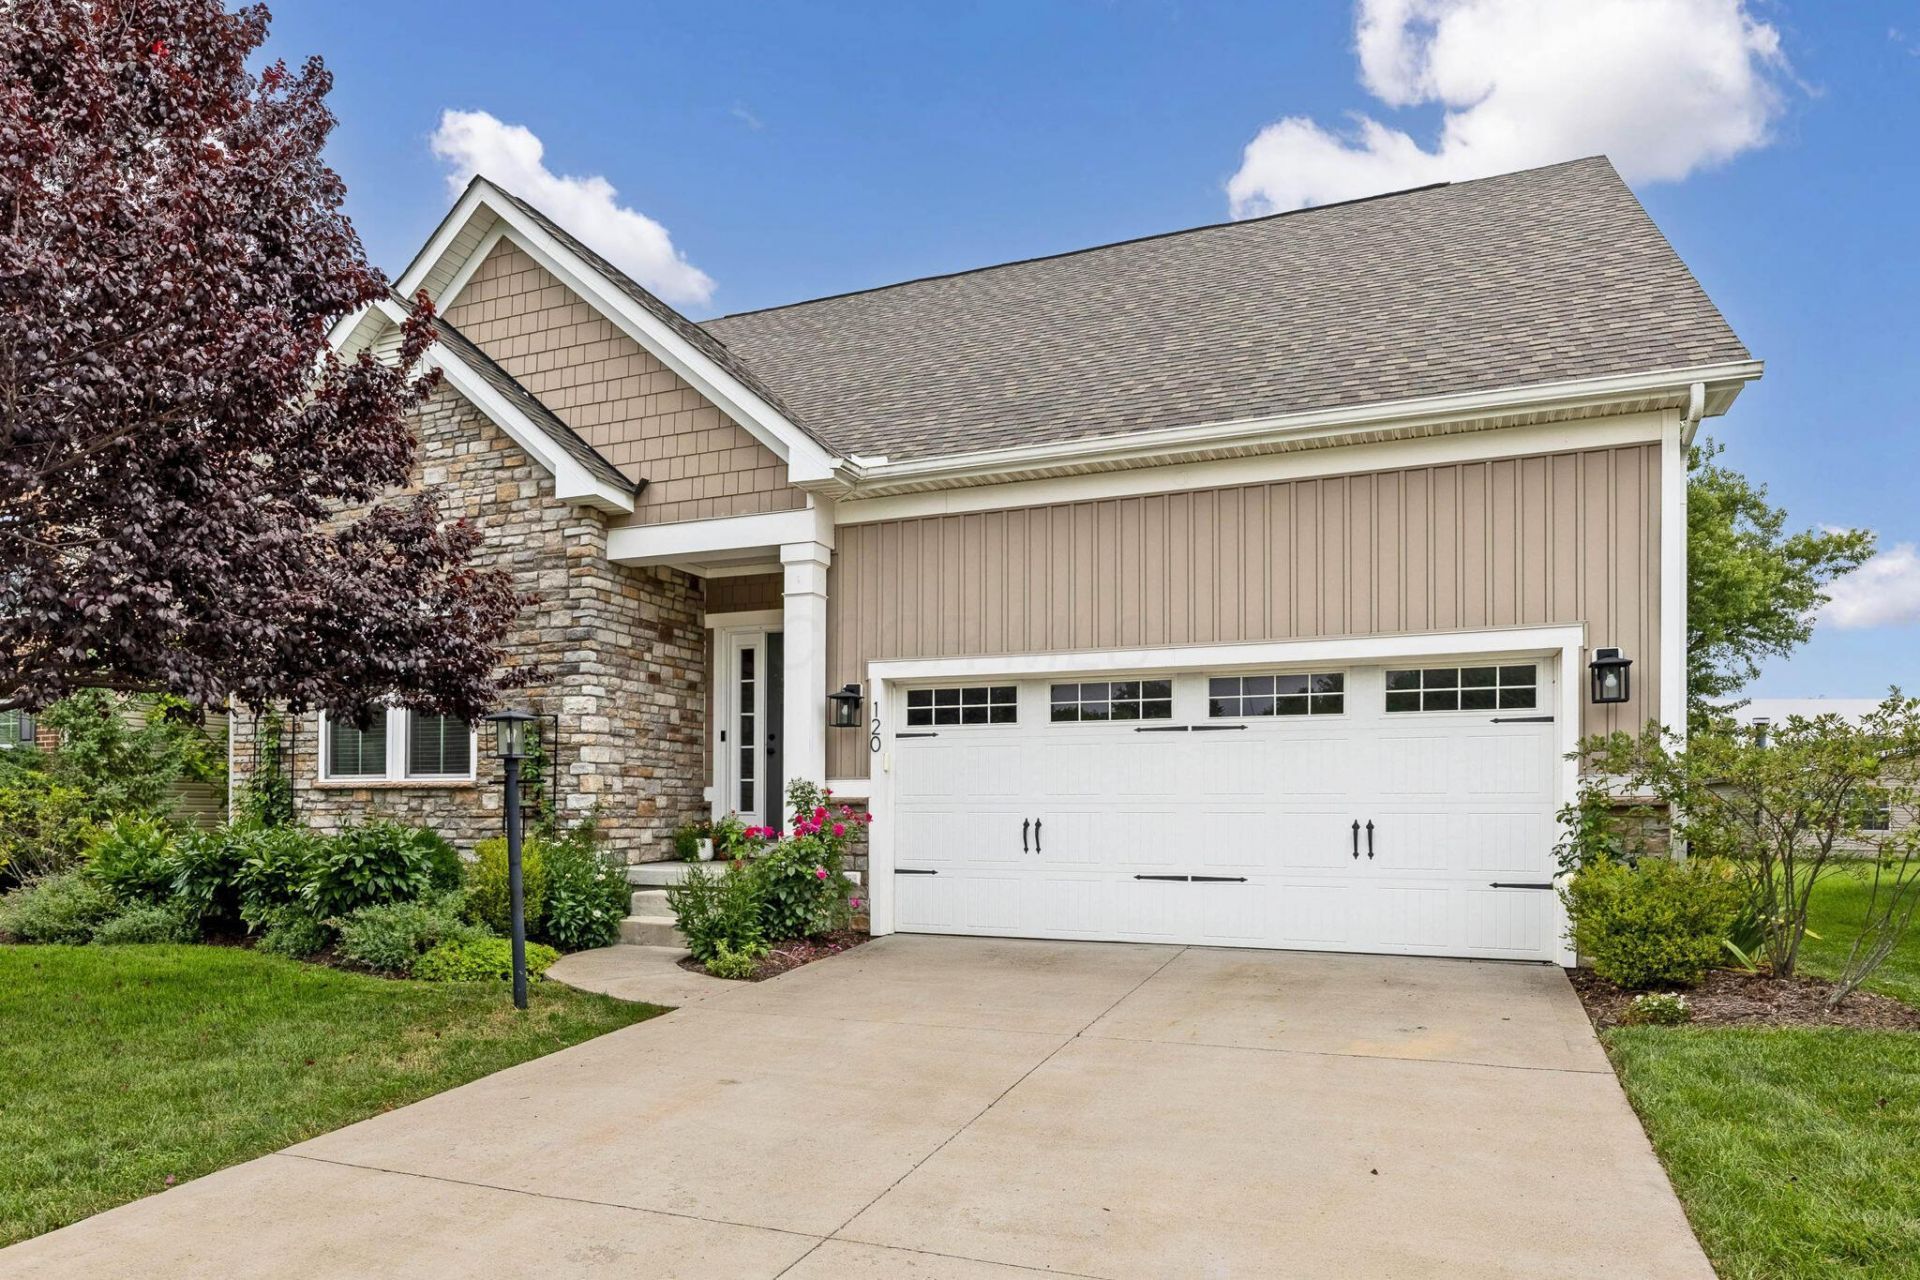
Welcome to this meticulously maintained home where every detail has been thoughtfully designed. Open floor plan with gleaming wide-plank floors, abundant natural light, shiplap accents, and a stunning stacked-stone fireplace in the expansive great room create a warm, inviting atmosphere. Oversized kitchen perfect for everyday living & entertaining, featuring abundant cabinetry, granite countertops, a large center island & an open layout flowing into the dining room filled with walls of windows. Spacious first-floor primary suite offers two custom built-in wardrobes, walk in closet and a beautifully updated spa-like bath w/dual vanity and oversized walk-in shower w/dual shower heads. Main level also includes a second bedroom with a full bath and a private office. Upstairs, you'll find a spacious loft that's perfect as a second living area, second home office, or playroom, along with a private third bedroom and full bath providing ideal accommodations for family or guests. The finished lower level expands your living space with a recreation room featuring an egress window, making it perfect for a media room, home gym, or additional family room. A full bath has already been framed and roughed in, offering room for future expansion, while the unfinished area provides exceptional storage. Outside, enjoy your own private backyard oasis with a fully fenced yard, raised garden beds, decorative trellises, and an impressive collection of flowering and edible plants creating a peaceful setting for relaxing or gardening. Located in desirable Delaware, this move-in-ready home offers convenient access to shopping, dining, grocery stores, parks, and major highways. Combining timeless style, thoughtful updates, flexible living spaces, and an unbeatable location, this is a home you'll love from the moment you arrive. Don't miss this incredible opportunity!
Property Features
Property Type: Residential - Single Family
Basement: Yes
Basement: Egress Window(s), Full
Cooling: Central Air
Fireplaces: 1
Garage: 2 car attached
Heating: Forced Air
Home Style: Cape Cod
Lot Size: 0.15 Acres
Taxes: $7,368
Year Built: 2017
Feature Descriptions
Association/Condo Fee: 310
Exterior: Stone, Vinyl Siding
Fireplace: One, Gas Log
Flooring: Carpet, Ceramic/Porcelain, Vinyl
HOA: Yes
Lot Dimensions: 0
Parcel #: 519-441-21-004-000
Parking: Garage Door Opener, Attached Garage
Local Schools
School District: DELAWARE CITY
Listed By / Shown By
Listed By
Agency Name: The Raines Group, Inc.
Agent Name: Sandy L Raines
Agency Phone: 614-924-9000
Shown By
Agent Name: Jim Hairston
Agent Phone: (567) 241-2642

Estimate Your Payment
Estimated Payment
$ 3,247.01 per month $2,495.96 Principal & Interest $614.00 Property Tax $137.05 Homeowner's InsuranceChange Payment Information




Privacy Policy / DMCA Notice / ADA Accessibility


This site is hosted, designed and copyright
© 1994 - 2026 by
Delta Media Group, Inc. -- Patent Pending --