




BEDS4
BATHS2 full 1 partial
SQUARE FEET2,035
MLS#5231433
STATUSActive
PROPERTY TYPEResidential - Single Family
SCHOOLSouth Euclid-Lyndhurst - 1829
Property Description
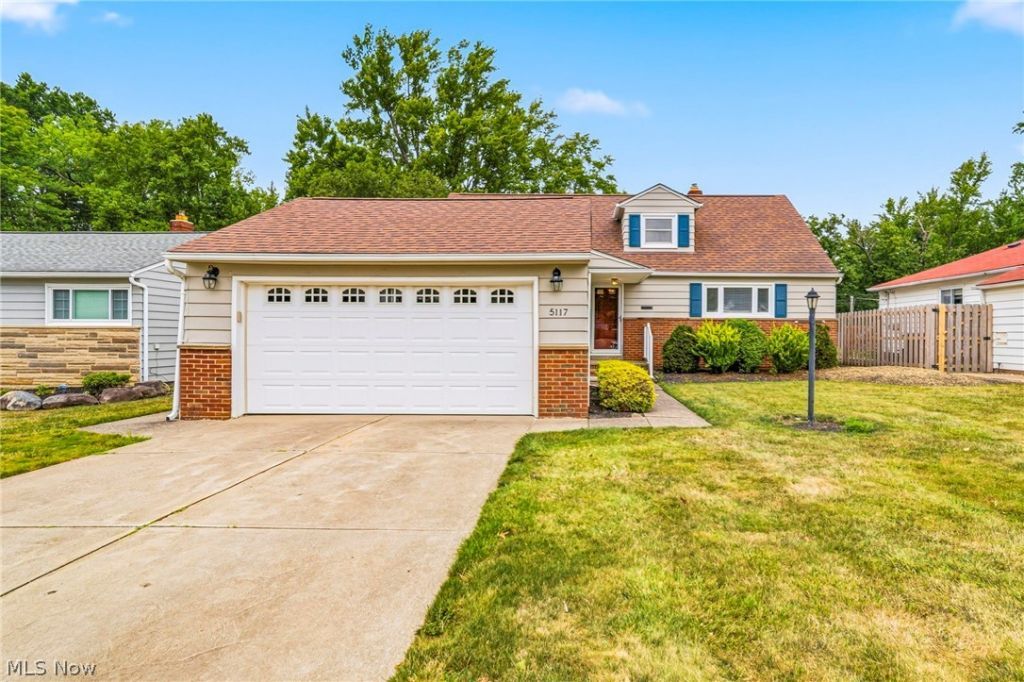
Welcome To This Lovingly Cared For Cape Cod Offering 4 Bedrooms And 2.5 Bths *.The First Floor Features An Eat-In Kitchen, Formal Dining Room, Spacious Living Room, First-Floor Laundry, Half Bath, Full Bath Remodeled With A Beautiful Walk In Shower, And Two Bedrooms, The Formal Dining Room Offers Direct Access To The Screened-In Porch, Which Leads To A Two-Tier Deck Overlooking The Well Manicured Backyard, Nearly Fully Fenced Yard Is Perfect For Pets * The Second Level Features Two Bedrooms, Including A Very Large Bedroom That Could Easily Serve As A Primary Suite, Complete With Built-In Drawer Space And Two Closets, A Second Full Bathroom, 2 Cedar Closets * The Finished Lower Level Provides Rec Room Set Up With A Bar And Perfect For Family Parties, An Additional Room Could Be An Office, Plus A Second Laundry Area Equipped With Side-By-Side Washer And Dryer, And Piping Ready For A Water Softener * An Attached Two-Car Garage With Above Attic Storage * Replacement Windows Throughout * Furnace New 2021 * AC New 2012 * Living Room/Dining Room With Hardwood Under Carpet * Ideally Located Within Walking Distance To Lyndhurst Park, Featuring A Playground And Pool, As Well As The Community Center. This Home Offers Comfortable Living Space, Flexible Bedroom Options, And A Fantastic Location Close To Freeway Access * Call For A Showing Today!
Property Features
Property Type: Residential - Single Family
Basement: Partially Finished
Basement: Yes
Cooling: Central Air
Days on Market: 1
Garage: 2 car attached
Heating: Forced Air
Home Style: Bungalow, Cape Cod
Lot Size: 0.28 Acres
Roof Type: Asphalt, Fiberglass
Taxes: $4,737 / year
Year Built: 1956
Feature Descriptions
Appliances: Dryer, Dishwasher, Disposal, Microwave, Range, Refrigerator, Washer
Exterior: Aluminum Siding, Brick
Laundry: Main Level, Lower Level
Lot Dimensions:
Parcel#: 711-19-061
Parking: Attached, Garage
Patio/Porch: Rear Porch, Covered, Screened
Sewer: Public Sewer
Water: Public
Room Sizes
Kitchen: 19 x 10 Level - First
Dining Room: 13 x 10 Level - First
Bedroom: 12 x 9 Level - Second
Primary Bedroom: 13 x 12 Level - First
Living Room: 21 x 13 Level - First
Bedroom: 14 x 10 Level - First
Bedroom: 20 x 15 Level - Second
Recreation: 25 x 15 Level - Lower
Sunroom: 16 x 13 Level - First
Local Schools
School District: South Euclid-Lyndhurst - 1829
Listed By / Shown By
Listed By
Agency Name: Century 21 Homestar
Agency Contact: AngieMolitoris@gmail.com, 216-299-9503
Shown By
Agent Name: Jim Hairston
Agent Phone: (567) 241-2642

Estimate Your Payment
Estimated Payment
$ 1,851.62 per month $1,381.04 Principal & Interest $394.75 Property Tax $75.83 Homeowner's InsuranceChange Payment Information




Listing data compilation and photo(s) © 2026 - Multiple Listing Service, Inc. – All Rights Reserved
The photos may be altered, edited, enhanced or virtually staged.
Privacy Policy / DMCA Notice / ADA Accessibility


This site is hosted, designed and copyright
© 1994 - 2026 by
Delta Media Group, Inc. -- Patent Pending --