




BEDS3
BATHS2 full 1 partial
SQUARE FEET2,100
MLS#226028469
STATUSActive
PROPERTY TYPEResidential - Single Family
SUBDIVISIONWalnut Woods
SCHOOLCOLUMBUS CITY
Property Description
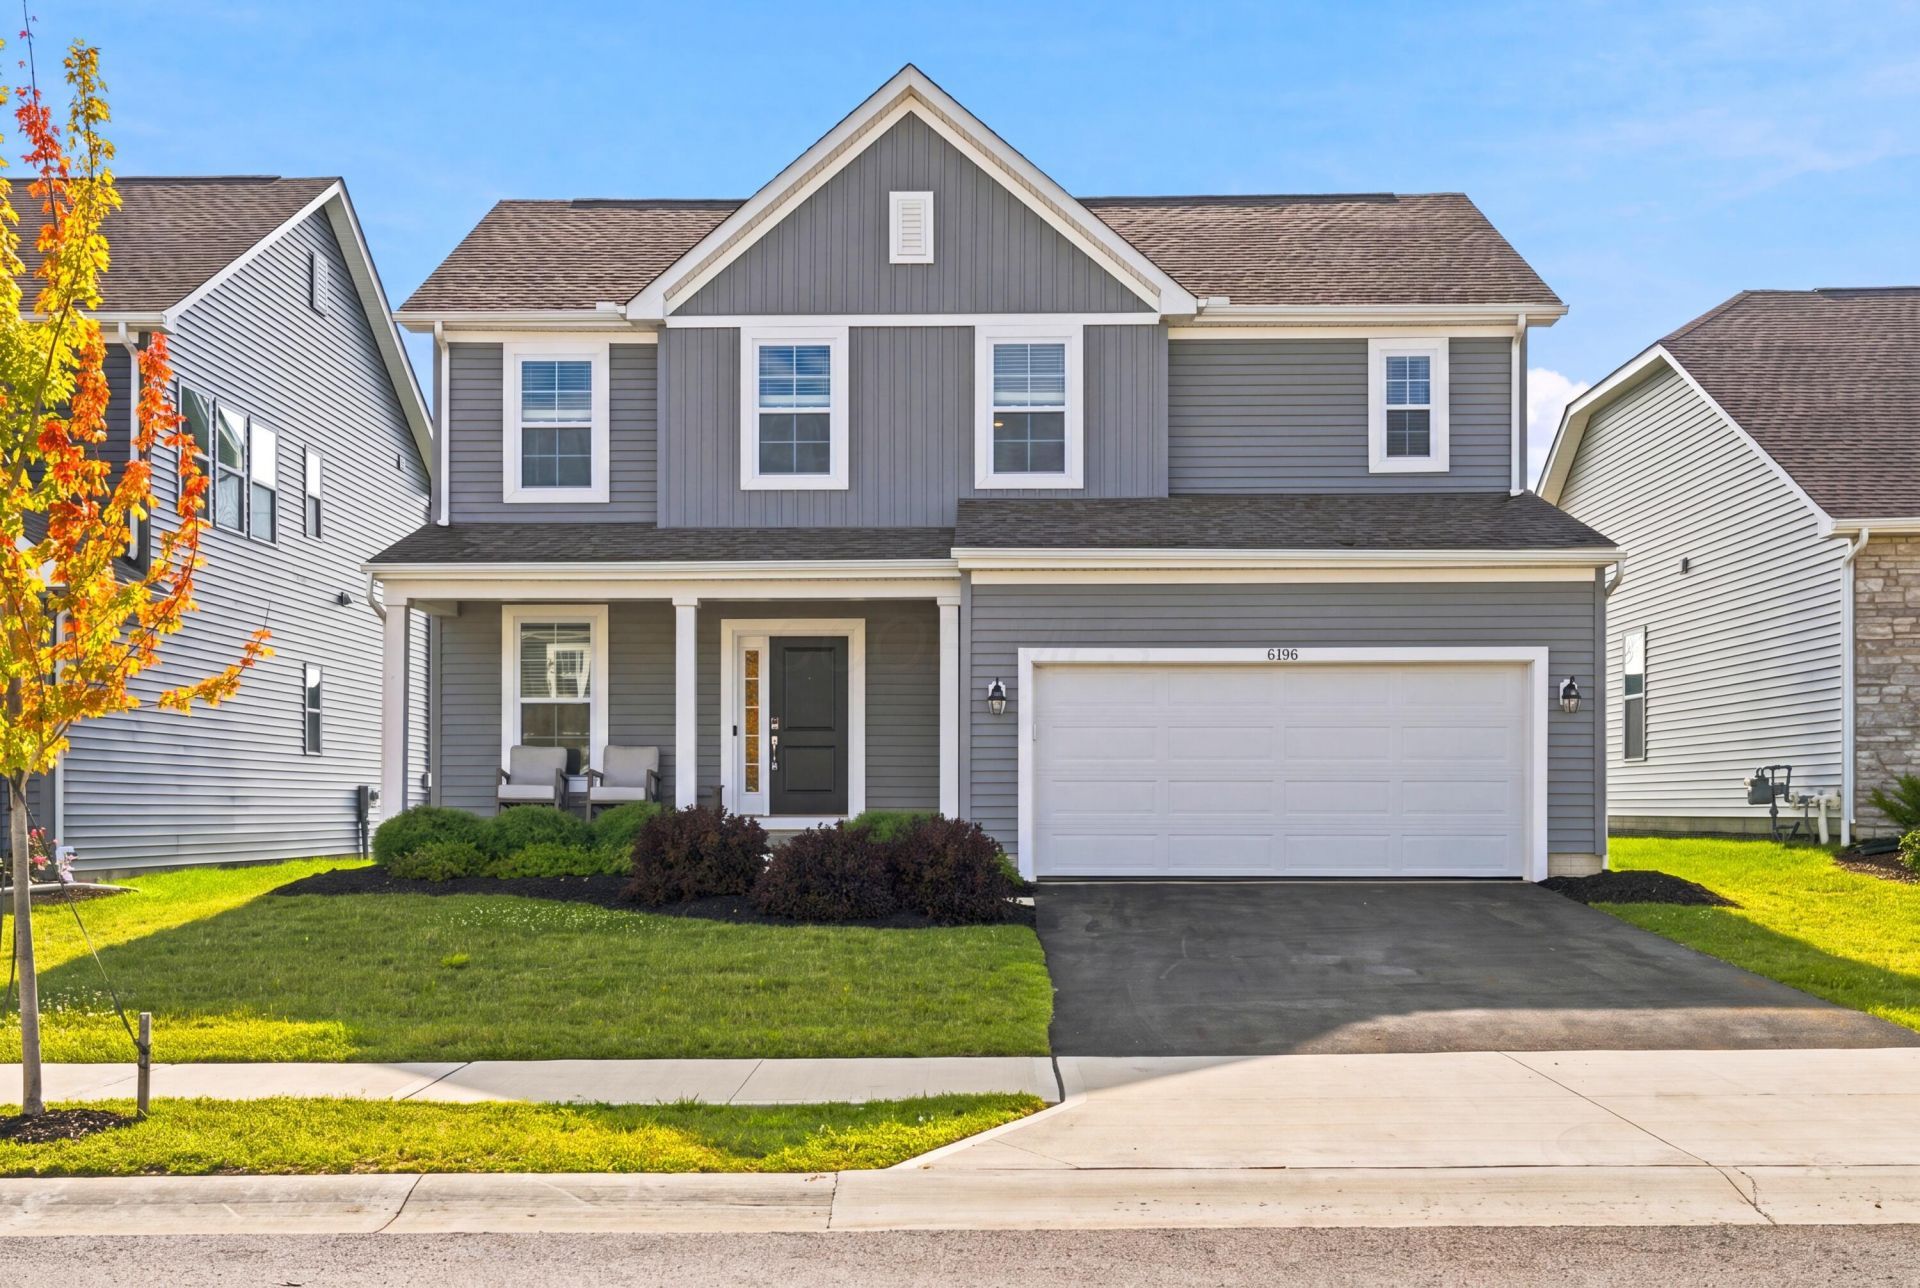
Welcome to our NEWEST Westerville listing, tucked in the Walnut Woods Community! This newer construction home built in 2023 offers a floorplan with 3 bedrooms, 2.5 baths and large loft and over 2,100 sqft with a 2 car attached garage and large fenced backyard! Covered front porch, perfect for relaxing! Luxury Vinyl Flooring main level! 1st Floor Office/Den, Large Living Room with wall of windows, open to the Beautiful and well-appointed Kitchen. Kitchen with shaker-style cabinetry, quartz countertops and subway tile backsplash! GE Profile® Stainless Steel Appliances, including a gas range! Countertop seating, Pantry, Kitchen island and Dining Area with sliding glass door to the NEW concrete Patio and Fenced Backyard! Half Bath on Main level with pedestal sink! Upstairs, you'll find NEW Carpet, HUGE loft, perfect for a 2nd floor Family Room or a possible 4th bedroom, if needed! Large Primary Suite with cathedral ceilings, a large walk-in closet PLUS Ensuite with double vanity and quartz countertops and walk-in shower with shower bench! 2nd Floor Laundry Room with Maytag® washer & dryer that can stay! 2 additional bedrooms plus a 2nd Full Bath with double sink vanity with quartz countertops. Full Poured-wall basement, ready to be finished! Backyard is large with NEW vinyl fence and concrete patio, perfect for an entertaining space! Convenient location to Rt 161, Interstate 270/71 with nearby Parks and plenty of restaurants, shopping and amenities nearby!
Property Features
Property Type: Residential - Single Family
Basement: Full
Basement: Yes
Cooling: Central Air
Days on Market: 1
Garage: 2 car attached
Heating: Forced Air
Home Style: Traditional
Lot Size: 0.15 Acres
Taxes: $6,277
Year Built: 2023
Feature Descriptions
Association/Condo Fee: 650
Exterior: Vinyl Siding
Flooring: Carpet, Ceramic/Porcelain, Vinyl
HOA: Yes
Lot Dimensions: 0
Parcel #: 010-307833
Parking: Garage Door Opener, Attached Garage
Windows: Insulated All
Local Schools
School District: COLUMBUS CITY
Listed By / Shown By
Listed By
Agency Name: The HarrisonCo.RealEstateGroup
Agent Name: Nicole L Harrison
Agency Phone: 614-565-4567
Shown By
Agent Name: Jim Hairston
Agent Phone: (567) 241-2642

Estimate Your Payment
Estimated Payment
$ 3,184.11 per month $2,522.52 Principal & Interest $523.08 Property Tax $138.51 Homeowner's InsuranceChange Payment Information




Privacy Policy / DMCA Notice / ADA Accessibility


This site is hosted, designed and copyright
© 1994 - 2026 by
Delta Media Group, Inc. -- Patent Pending --