


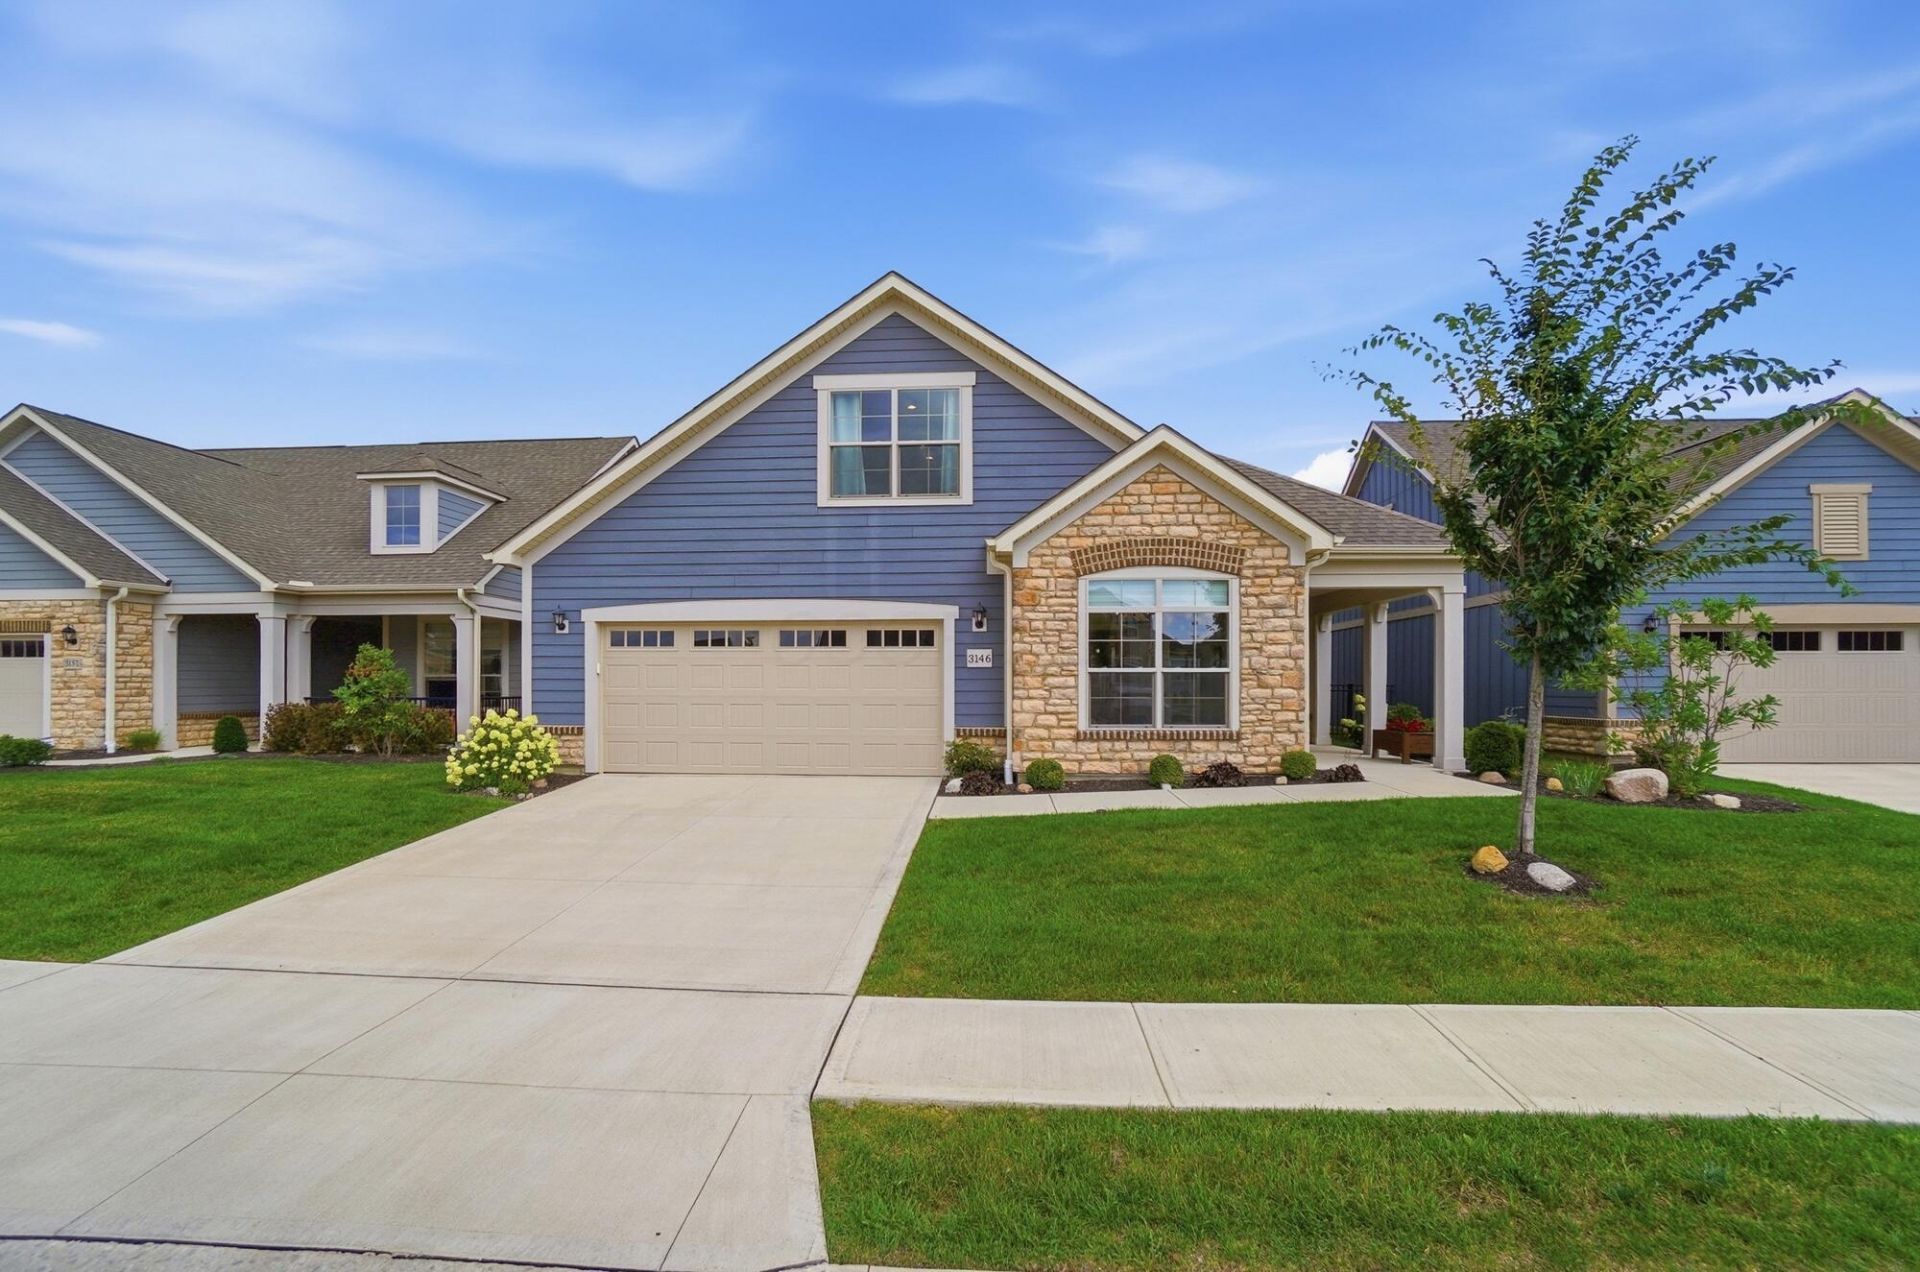


BEDS3
BATHS3 full
SQUARE FEET3,120
MLS#226028460
STATUSActive
PROPERTY TYPEResidential - Condominium
SUBDIVISIONCourtyards on Hyatts
SCHOOLOLENTANGY LOCAL
Property Description
Welcome to effortless luxury in the Courtyards on Hyatts, where the privacy of single-family living meets the convenience of low-maintenance condo living. Tucked along the desirable north side of the community, this beautifully upgraded free-standing condo offers 3 bedrooms, 3 full baths, and over 3,120 square feet with peaceful pond views and three picturesque fountains.The impressive kitchen is designed for both everyday living and entertaining featuring a gas range, double ovens, abundant cabinetry, and a massive island that's ready for everything from casual breakfasts to holiday gatherings. Just off the entry, the versatile flex room can serve as a home office, sunroom, TV room, or cozy reading retreat.The spacious living and dining areas open to a screened porch and an incredible 45-foot-wide patio stretching the entire width of the home, creating the perfect place to relax, entertain, or simply enjoy the calming water views. In the primary suite, sliding glass doors provide private access to the patio, while the beautifully appointed primary bath offers a zero-entry shower, an oversized double vanity, and convenient access to the laundry room.Custom details throughout include wainscoting, board and batten accents, built-in shelving, and custom blinds that add warmth and character. Multiple storage rooms provide plenty of space for seasonal décor, hobbies, and keepsakes, giving you the storage you've been missing without the need for a basement.Life at The Courtyards on Hyatts includes a resort-style clubhouse with a fitness center, swimming pool, pickleball courts, and bocce ball. If you've been searching for the space and privacy of a single-family home with the simplicity of condo living, this is an opportunity you won't want to miss.Now offered at an improved price, this exceptional home combines premium upgrades, a sought-after pond-front setting, and an outstanding lifestyle in one beautiful package.
Property Features
Property Type: Residential - Condominium
Cooling: Central Air
Days on Market: 1
Fireplaces: 1
Garage: 2 car attached
Heating: Forced Air
Home Style: Craftsman
Lot Size: 0.17 Acres
Taxes: $13,904
Year Built: 2022
Feature Descriptions
Association/Condo Fee: 328
Exterior: Cement Fiber Board, Stone
Fireplace: One, Gas Log
Flooring: Carpet, Ceramic/Porcelain, Vinyl
HOA: Yes
Lot: Water View
Lot Dimensions: 0
Parcel #: 419-340-02-019-543
Parking: Garage Door Opener, Attached Garage
Windows: Insulated All
Local Schools
School District: OLENTANGY LOCAL
Listed By / Shown By
Listed By
Agency Name: Rolls Realty
Agent Name: Christina M Cameron
Agency Phone: 614-792-5662
Shown By
Agent Name: Jim Hairston
Agent Phone: (567) 241-2642

Estimate Your Payment
Estimated Payment
$ 5,192.52 per month $3,823.88 Principal & Interest $1,158.67 Property Tax $209.97 Homeowner's InsuranceChange Payment Information




Privacy Policy / DMCA Notice / ADA Accessibility


This site is hosted, designed and copyright
© 1994 - 2026 by
Delta Media Group, Inc. -- Patent Pending --