




BEDS4
BATHS1 full 1 partial
SQUARE FEET1,748
MLS#5231689
STATUSActive
PROPERTY TYPEResidential - Single Family
SUBDIVISIONWooster
SCHOOLWooster City - 8510
Property Description
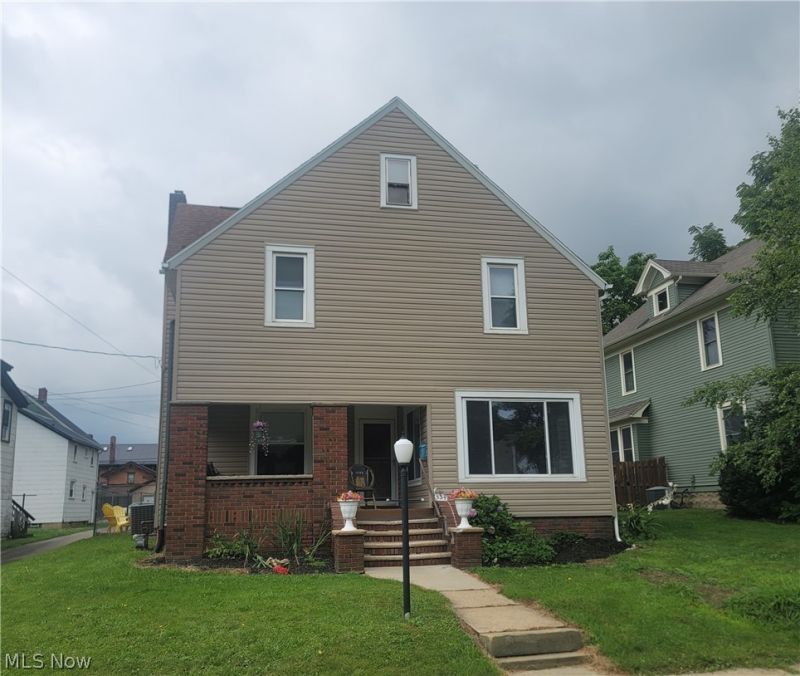
Welcome to your newly refreshed and updated 4 bedroom, 1/5 bath home. All the bedrooms are on the 2nd floor as well as the full bath. And then a half bath on the main floor. 1st floor laundry. There is a nice open room off the front of the living room that would be a great office, play room or den. Updates in the past 3 months include: carpet thru-out, interior freshly painted, new bathroom window, new main water line (street to home), new kitchen stainless appliances, new kitchen countertops, new gravel in drive, detached garage exterior freshly painted. Other updates done since 2007 are the main roof shingles, vinyl sided, windows, furnace/CA, chimney liner. A large (10x16) covered front porch to sit out on and relax! Gravel driveway in back of the home with access off the alley, as well as a 1 car 24x20 detached garage, as well as on street parking out front. Part of the backyard is fenced with chain link.
Property Features
Property Type: Residential - Single Family
Basement: Full
Basement: Yes
Cooling: Central Air
Days on Market: 1
Garage: 1
Heating: Forced Air, Gas
Home Style: Conventional
Lot Size: 0.21 Acres
Roof Type: Asphalt
Stories: 2.0
Taxes: $1,190 / year
Year Built: 1900
Feature Descriptions
Appliances: Range, Refrigerator
Exterior: Brick, Vinyl Siding
Fencing: Chain Link
Laundry: In Kitchen
Lot Dimensions:
Parcel#: 64-00671-000
Parking: Alley Access, Driveway, Detached, Garage, Garage Door Opener, Off Street, On Street
Patio/Porch: Covered, Front Porch
Sewer: Public Sewer
Water: Public
Room Sizes
Kitchen: N D x N D Level - First
Living Room: N D x N D Level - First
Dining Room: N D x N D Level - First
Bedroom: N D x N D Level - Second
Den: N D x N D Level - First
Bedroom: N D x N D Level - Second
Bedroom: N D x N D Level - Second
Bedroom: N D x N D Level - Second
Local Schools
School District: Wooster City - 8510
Listed By / Shown By
Listed By
Agency Name: Landes & Landes
Agency Contact: 330-264-8002, leeannpoth@aol.com
Shown By
Agent Name: Jim Hairston
Agent Phone: (567) 241-2642

Estimate Your Payment
Estimated Payment
$ 1,191.82 per month $1,035.78 Principal & Interest $99.17 Property Tax $56.88 Homeowner's InsuranceChange Payment Information




Listing data compilation and photo(s) © 2026 - Multiple Listing Service, Inc. – All Rights Reserved
The photos may be altered, edited, enhanced or virtually staged.
Privacy Policy / DMCA Notice / ADA Accessibility


This site is hosted, designed and copyright
© 1994 - 2026 by
Delta Media Group, Inc. -- Patent Pending --