




BEDS3
BATHS2 full
SQUARE FEET3,354
MLS#5218122
STATUSActive
PROPERTY TYPEResidential - Single Family
SUBDIVISIONLincoln Avenue
SCHOOLLakewood City
Property Description
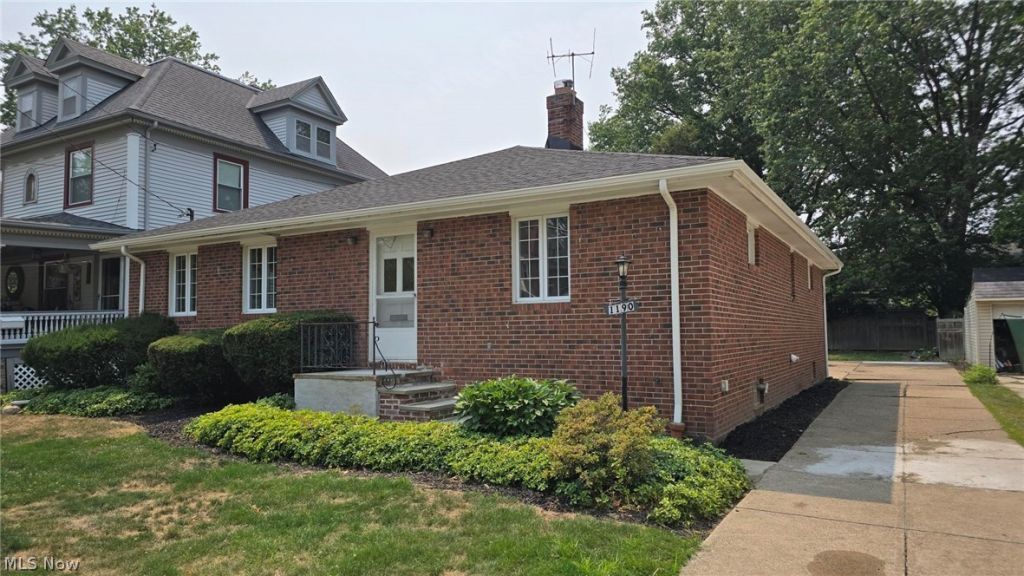
Incredibly Rare Large Brick Ranch in Prime Location! Quarter mile to the Lake and only Five Addresses from Lakewood Park! Amazing All-Brick Ranch with Three (3) BIG Bedrooms, Two (2) Oversized FULL Bathrooms and incredible Original Oak Hardwood Floors! ...and it's ALL on one level! Very Open, Bright and Roomy Living and Formal Dining Room with Large Eat-In Kitchen! Amazing Full Lower Level that has an outstanding 28' x 19' Family Room along with a 22' x 17' Laundry Area and an additional 23' x 17' Workout Area with Xtra-Storage galore! Yep! You'll take a trip back in time, as both the Kitchen and Baths are dated! But those rooms are HUGE and offer the potential of a truly Amazing Home! Solid Eat-In Kitchen with loads of Custom Built-In Cabinets, perfect for the Culinary Expert in your Home. New 30+Year Asphalt/Fiberglass Roof and Gutters! Newer Bryant, Hi-Efficient Furnace, Central AC and Hotwater Tank installed in 2025! 100Amp (Square D) Electrical with room to add more circuits! So, lots of Large Capital Improvements, all DONE! You'll Love the private back yard with room to enjoy your patio, garden and the Oversized Garage with opener! Super convenient Location! Call an agent today! It's SO EZ2C!!!
Property Features
Property Type: Residential - Single Family
Basement: Yes
Basement: Full, Partially Finished, Storage Space
Cooling: Central Air
Fireplaces: 2
Garage: 2 car attached
Heating: Forced Air
Home Style: Ranch
Lot Size: 0.16 Acres
Roof Type: Asphalt, Fiberglass
Stories: 1.0
Taxes: $5,950 / year
Year Built: 1961
Amenities
Awning(s)
Lighting
Storage
Feature Descriptions
Accessibility: None
Appliances: Range, Refrigerator
Community Features: Fitness Center, Fishing, Lake, Medical Service, Playground, Park, Pool, Street Lights, Sidewalks, Tennis Court(s)
Exterior: Brick
Fencing: Wood
Fireplace: Basement, Living Room
Laundry: Washer Hookup, Electric Dryer Hookup, Gas Dryer Hookup, In Basement
Lot: Flat, Level, Open Lot, Private, Few Trees
Lot Dimensions:
Parcel#: 312-15-104
Parking: Attached, Drain, Electricity, Garage, Garage Door Opener, Lighted, Oversized, Paved, Garage Faces Side
Patio/Porch: Patio
Pool: None, Community
Security: Smoke Detector(s)
Sewer: Public Sewer
Swimming Pool: Yes
View: Park/Greenbelt, Neighborhood, Trees/Woods
Water: Public
Window: Double Pane Windows
Room Sizes
Eat-in Kitchen: 14 x 12 Level - First
Bedroom: 14 x 14 Level - First
Family Room: 28 x 19 Level - Lower
Exercise Room: 23 x 17 Level - Lower
Primary Bedroom: 17 x 12 Level - First
Laundry: 22 x 17 Level - Lower
Bedroom: 13 x 12 Level - First
Dining Room: 16 x 10 Level - First
Living Room: 20 x 13 Level - First
Local Schools
School District: Lakewood City
Listed By / Shown By
Listed By
Agency Name: NextHome Experts
Agency Contact: 216-423-5100, tony@realtyforme.com
Shown By
Agent Name: Jim Hairston
Agent Phone: (567) 241-2642

Estimate Your Payment
Estimated Payment
$ 2,597.09 per month $1,991.88 Principal & Interest $495.83 Property Tax $109.38 Homeowner's InsuranceChange Payment Information




Listing data compilation and photo(s) © 2026 - Multiple Listing Service, Inc. – All Rights Reserved
The photos may be altered, edited, enhanced or virtually staged.
Privacy Policy / DMCA Notice / ADA Accessibility


This site is hosted, designed and copyright
© 1994 - 2026 by
Delta Media Group, Inc. -- Patent Pending --