




BEDS1
BATHS1 full 1 partial
SQUARE FEET1,104
MLS#5231662
STATUSActive
PROPERTY TYPEResidential - Condominium
SUBDIVISIONAcacia On The Green Condo
SCHOOLSouth Euclid-Lyndhurst - 1829
Property Description
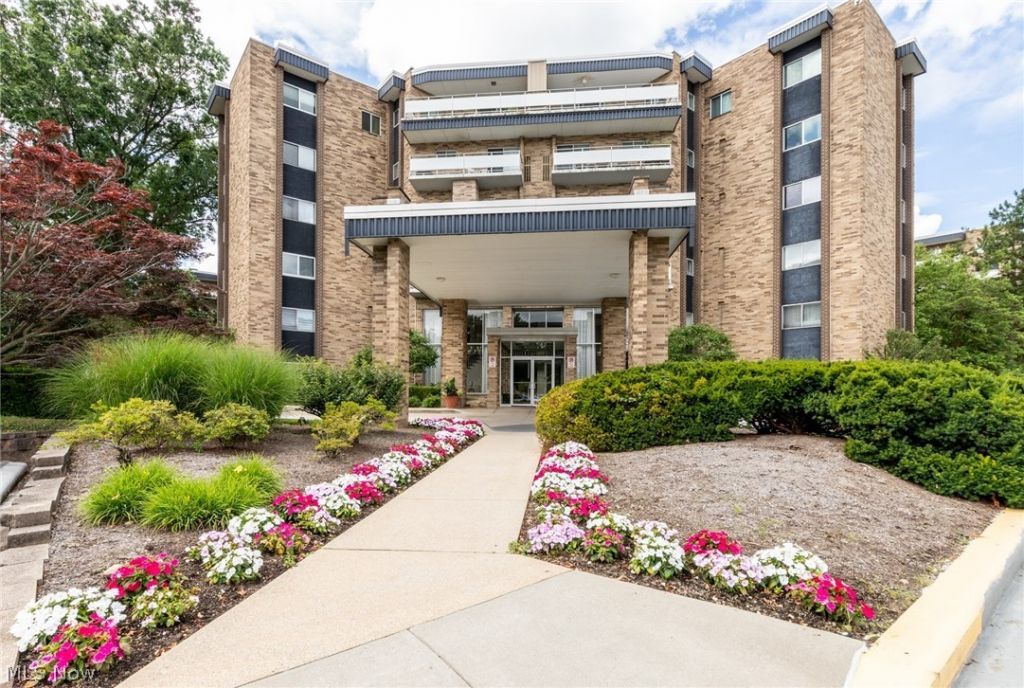
Conveniently located near laundry and elevators, this second floor unit in Acacia is ready to move in. Spacious combination Living and Dining rooms have sliders to balcony! Den with built in cabinets and serving bar can be restored to a second bedroom. Easy to maintain Luxury Vinyl Plank flooring throughout. Galley Kitchen with newer appliances including gas range, and plenty of storage and counter space. Full bath in hall with stall shower. Oversized Primary suite includes updated half bath and walk in closet with organizing system! Unit is also accessible via sweeping staircase from lobby! Acacia on the Green offers tremendous amenities including underground parking with garage space at $50.00 per month; 24/7 security, fitness room, Social Room and amazing swimming pool recently renovated with grills! PICKLEBALL courts for your enjoyment! Monthly fee includes cable with free Showtime, ESPN, Disney, Hulu, HBO Max, Peacock, Paramount Plus and AMC! Great location directly next to Acacia Reservation of the Cleveland MetroParks, convenient to Beachwood Place/LaPlace and Legacy Village. Easy access to highway.
Property Features
Property Type: Residential - Condominium
Cooling: Central Air
Days on Market: 4
Heating: Forced Air, Gas, Hot Water, Steam
Home Style: High Rise, Ranch
Roof Type: Rubber
Stories: 1.0
Taxes: $2,915 / year
Year Built: 1970
Amenities
Walk-In Closet(s)
Balcony
Feature Descriptions
Appliances: Dishwasher, Microwave, Range, Refrigerator
Exterior: Brick
Laundry: Common Area
Parcel#: 714-21-833C
Parking: Assigned, Garage, Indoor
Patio/Porch: Balcony
Pets Allowed: No
Sewer: Public Sewer
Swimming Pool: Yes
Water: Public
Room Sizes
Bedroom: 18 x 13 Level - First
Dining Room: 10 x 9 Level - First
Kitchen: 13 x 8 Level - First
Living Room: 24 x 24 Level - First
Local Schools
School District: South Euclid-Lyndhurst - 1829
Listed By / Shown By
Listed By
Agency Name: Berkshire Hathaway HomeServices Professional Realty
Agency Contact: sfriedman@bhhspro.com, 216-338-3233
Shown By
Agent Name: Jim Hairston
Agent Phone: (567) 241-2642

Estimate Your Payment
Estimated Payment
$ 999.37 per month $717.08 Principal & Interest $242.92 Property Tax $39.38 Homeowner's InsuranceChange Payment Information




Listing data compilation and photo(s) © 2026 - Multiple Listing Service, Inc. – All Rights Reserved
The photos may be altered, edited, enhanced or virtually staged.
Privacy Policy / DMCA Notice / ADA Accessibility


This site is hosted, designed and copyright
© 1994 - 2026 by
Delta Media Group, Inc. -- Patent Pending --