




BEDS3
BATHS2 full
SQUARE FEET1,344
MLS#20100150
STATUSActive
PROPERTY TYPEResidential - Single Family
SCHOOLPlymouth-Shiloh Local
Property Description
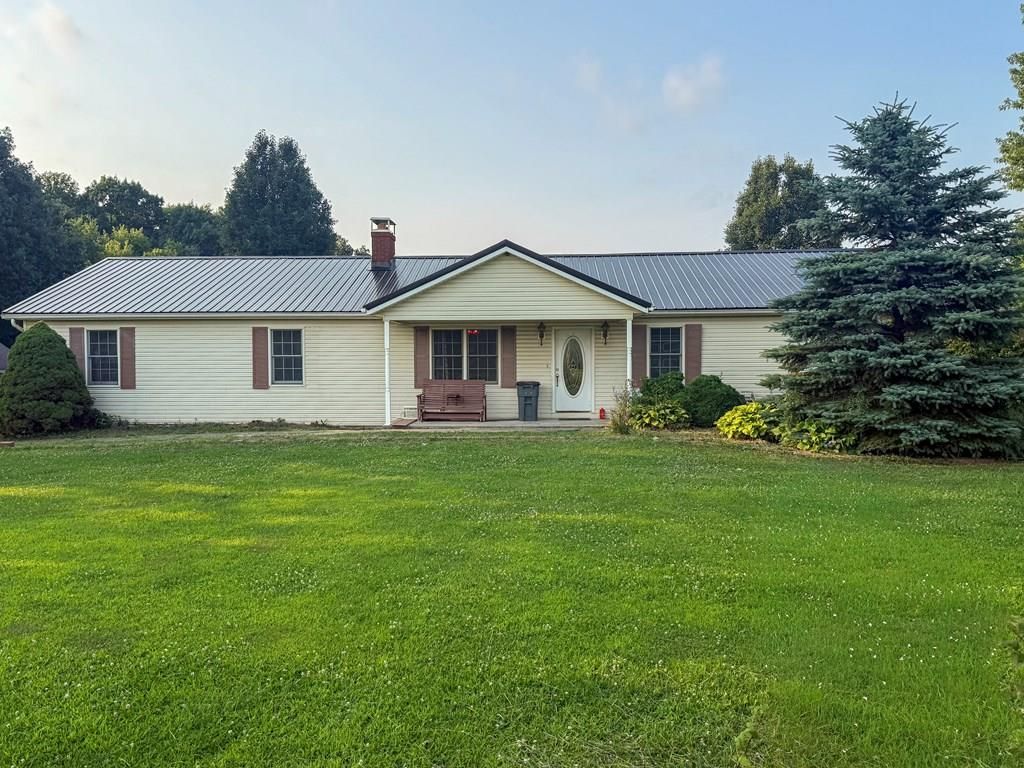
This is the property that you've been waiting for! Rural setting with incredible views all the way around the property. One-floor living with main level laundry and primary bedroom with attached full bath. The large eat-in kitchen offers plenty of room for entertaining and storage. Enjoy the convenient sliding door to the large fenced in back yard including a jungle gym, above ground pool, and the cutest little playhouse! Seller is offering a 1-yr home warranty for the buyers as well for added security. This home offers a new metal roof in 2025, water heater 2026, electrical line replaced in central air unit, and a new furnace in 2021! With a little TLC on the interior cosmetics, this home will quickly become your dream.
Property Features
Property Type: Residential - Single Family
Basement: Yes
Basement: Full, Sump Pump
Cooling: Central Air
Days on Market: 3
Heating: Forced Air, Propane Tank-Owned
Lot Size: 1 Acres
Roof Type: Metal
Stories: 1.0
Taxes: $2,090
Year Built: 1999
Feature Descriptions
Additional Structures: Shed(s)
Appliances: Dishwasher, Double Oven, Dryer, Electric Range, Electric Water Heater, Refrigerator, Washer, Water Softener Owned
Exclusions: Built-In Shelf In Kitchen, Upright Fridge And Upright Freezer In Kitchen
Exterior: Vinyl Siding
Fencing: Partial
Financing: Cash, Conventional, FHA, USDA Loan, VA Loan
Fireplace: Other
Fireplace Y/N: Yes
Flooring: Carpet, Vinyl
Frontage: 174
Garage Y/N: Yes
HOA Amenities: None
Home Warranty: Yes
Interior: Shower/Tub, Eat-in Kitchen, Living Room, Primary Bedroom with Bath
Lot: Rolling Slope
Lot Dimensions: 174 x 251
Parcel #: 0044618816004
Parking: Gravel, Garage, Garage Door Opener
Parking Total: 2
Patio/Porch: Covered
Pool: Outdoor Pool
Rooms Total: 6
Security: Smoke Detector(s)
Sewer: Septic Tank
Structure Type: Onsite Built
Water: Well
Room Sizes
Primary Bedroom: 14.00 X 14.00 Level - Main
Bedroom 2: 10.00 X 14.00 Level - Main
Bedroom 3: 9.00 X 9.00 Level - Main
Kitchen: 13.00 X 21.00 Level - Main
Living Room: 18.00 X 13.00 Level - Main
Local Schools
School District: Plymouth-Shiloh Local
Listed By / Shown By
Listed By
Agency Name: Coldwell Banker Ward Real Estate
Agent Name: Team Frye
Agency Phone: 419-281-2000
Shown By
Agent Name: Jim Hairston
Agent Phone: (567) 241-2642

Estimate Your Payment
Estimated Payment
$ 1,911.20 per month $1,646.62 Principal & Interest $174.17 Property Tax $90.42 Homeowner's InsuranceChange Payment Information




Privacy Policy / DMCA Notice / ADA Accessibility


This site is hosted, designed and copyright
© 1994 - 2026 by
Delta Media Group, Inc. -- Patent Pending --