




BEDS5
BATHS6 full 1 partial
SQUARE FEET5,740
MLS#5227290
STATUSActive
PROPERTY TYPEResidential - Single Family
SUBDIVISIONLake Frst Sub
SCHOOLWestlake City
Property Description
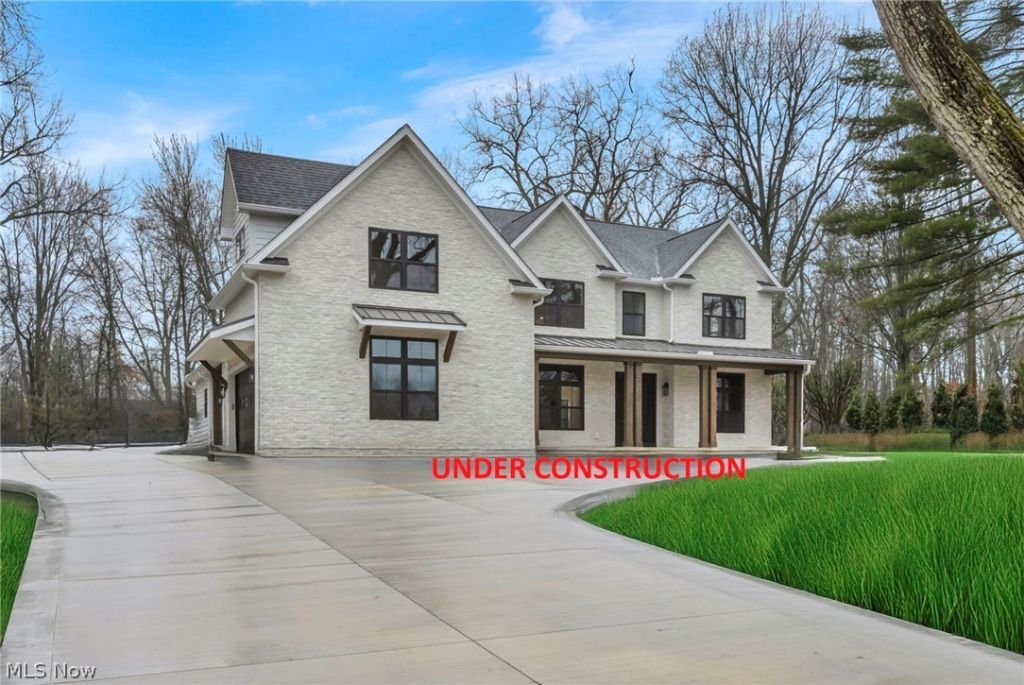
A statement of timeless design and uncompromising craftsmanship, this rare new-construction estate delivers elevated luxury living in one of Westlake's most prestigious neighborhoods, served by highly rated Westlake schools. This 5-bedroom, 6.5-bath residence offers over 5,700 sq. ft. of thoughtfully designed living space, blending timeless architecture with cutting-edge modern luxury. At the heart of the home is a showstopping chef's kitchen, outfitted with exclusive cabinetry, professional-grade appliances, and a statement-making oversized island?designed for those who appreciate both form and function. Expansive living and dining areas flow seamlessly from the kitchen, anchored by a soaring two-story great room with floor-to-ceiling windows that flood the space with natural light. A luxurious first-floor en-suite provides private accommodations for guests or extended family, while the second-floor primary suite delivers a true retreat experience with a spa-inspired bath, expansive walk-in closet, and elevated finishes throughout. Finished lower level is equally impressive, featuring a private fitness studio, full bath, and versatile spaces perfect for a home theater, game room, or lounge. Outdoor living is elevated by a spacious deck?an ideal backdrop for both everyday relaxation and elegant entertaining. An exceptional opportunity for the discerning buyer to personalize final finish selections and tailor the home to a custom vision of luxury living. Estimated completion: December 2026. Images depict a previously completed residence with similar style and finishes.
Property Features
Property Type: Residential - Single Family
Basement: Full, Concrete, Partially Finished, Sump Pump
Basement: Yes
Cooling: Central Air
Fireplaces: 1
Garage: 3 car attached
Heating: Forced Air
Home Style: Contemporary, Colonial, Conventional
Lot Size: 0.41 Acres
Roof Type: Asphalt, Metal
Stories: 2.0
Taxes: $2,644 / year
Year Built: 2026
Amenities
Beamed Ceilings
Wet Bar
Bookcases
Bidet
Built-in Features
Tray Ceiling(s)
Ceiling Fan(s)
Chandelier
Crown Molding
Cathedral Ceiling(s)
Coffered Ceiling(s)
Double Vanity
Entrance Foyer
Eat-in Kitchen
Granite Counters
High Ceilings
In-Law Floorplan
Kitchen Island
Open Floorplan
Pantry
Recessed Lighting
Feature Descriptions
Appliances: Built-In Oven, Dishwasher, Disposal, Microwave, Range, Refrigerator
Exterior: Blown-In Insulation, Brick Veneer, Cedar, Frame, Concr
Fireplace: Great Room
HOA: Yes
HOA Fee: 250/ Annually
Laundry: Upper Level
Lot Dimensions:
Parcel#: 211-09-041
Parking: Attached, Driveway, Garage, Garage Door Opener, On Site, On Street
Patio/Porch: Deck, Porch
Security: Carbon Monoxide Detector(s), Smoke Detector(s)
Sewer: Public Sewer
Water: Public
Room Sizes
Great Room: 20 x 20 Level - First
Bedroom: 13 x 13 Level - Second
Other: 14 x 12 Level - Second
Sitting Room: 16 x 10 Level - First
Bathroom: 11 x 5 Level - First
Mud Room: 13 x 9 Level - First
Bathroom: 11 x 5 Level - Second
Kitchen: 23 x 16 Level - First
Office: 17 x 12 Level - First
Recreation: 24 x 20 Level - Lower
Dining Room: 19 x 14 Level - First
Pantry: 6 x 6 Level - First
Bedroom: 15 x 15 Level - First
Bedroom: 13 x 13 Level - Second
Bathroom: 6 x 6 Level - First
Primary Bedroom: 19 x 16 Level - Second
Laundry: 11 x 10 Level - Second
Bedroom: 13 x 12 Level - Second
Bathroom: 8 x 8 Level - Second
Primary Bathroom: 14 x 12 Level - Second
Local Schools
School District: Westlake City
Listed By / Shown By
Listed By
Agency Name: Keller Williams Living
Agency Contact: andrey.godes@gmail.com, 440-796-0460
Shown By
Agent Name: Jim Hairston
Agent Phone: (567) 241-2642

Estimate Your Payment
Estimated Payment
$ 10,278.34 per month $9,534.46 Principal & Interest $220.33 Property Tax $523.54 Homeowner's InsuranceChange Payment Information




Listing data compilation and photo(s) © 2026 - Multiple Listing Service, Inc. – All Rights Reserved
The photos may be altered, edited, enhanced or virtually staged.
Privacy Policy / DMCA Notice / ADA Accessibility


This site is hosted, designed and copyright
© 1994 - 2026 by
Delta Media Group, Inc. -- Patent Pending --