




BEDS3
BATHS1 full 1 partial
SQUARE FEET1,428
MLS#5229861
STATUSActive
PROPERTY TYPEResidential - Single Family
SUBDIVISIONWestwood Estates Sub 4
SCHOOLStrongsville City
Property Description
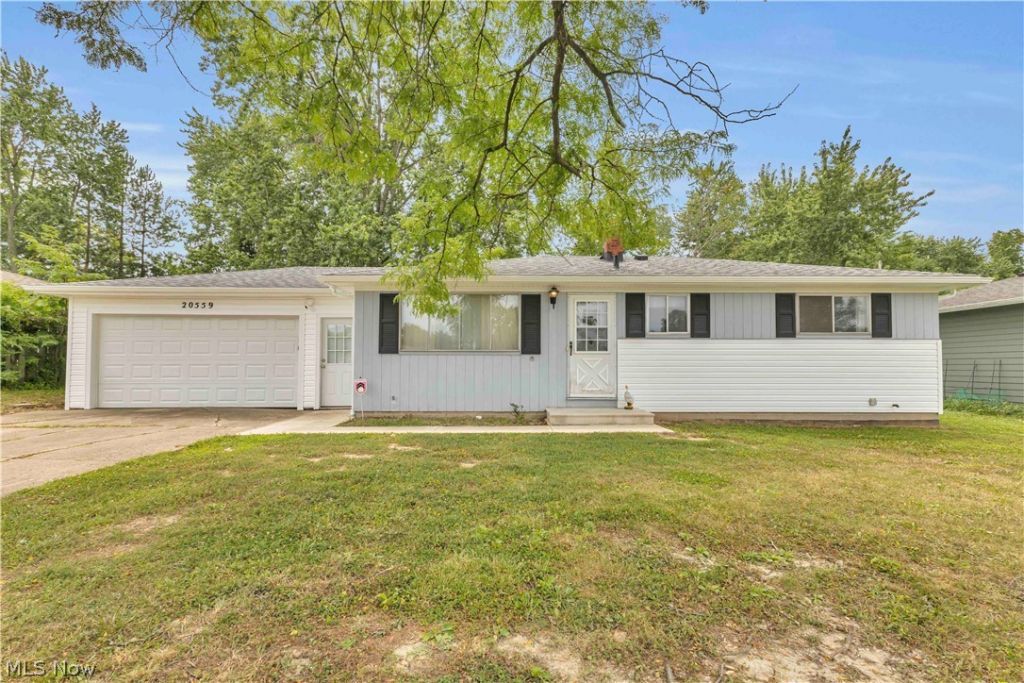
Bring your vision to this spacious Strongsville home offering incredible potential in a desirable neighborhood! This property is a fixer-upper and is being sold strictly AS-IS. Buyers should understand that the home requires updating and improvements, and the asking price reflects its current condition. A great opportunity for buyers with a vision to renovate and make the home their own. Filled with abundant natural light, the home features a generous floor plan with a large family room and French doors leading to the backyard. Hardwood floors lie beneath the carpeting throughout most of the home (excluding the kitchen & family room), providing an excellent opportunity to restore their original charm. The eat-in kitchen offers for everyday dining and includes the refrigerator, microwave, gas cooktop, wall oven, and an additional oven in the basement, all of which stay with the home. While the interior is ready for your personal updates, many of the major improvements have already been completed, including a roof (2017), chimney (October 2025), vinyl siding (October 2025), gutters (October 2025), and drainage lines replaced (2025). The basement offers additional living and storage space with a half bath, and the north and south foundation walls have been professionally rebuilt. A dehumidifier will also remain with the home and some of the basement windows are glass blocked. Outside, you'll find an attached two-car garage, a large wooden storage shed, and a backyard featuring a natural drainage ditch, providing additional privacy and separation from neighboring properties. If you're looking for a home with great bones, major exterior updates already completed, and the opportunity to build equity through cosmetic improvements, this Strongsville property is one you won't want to miss.
Property Features
Property Type: Residential - Single Family
Basement: Unfinished
Basement: Yes
Cooling: Central Air
Days on Market: 1
Garage: 2 car attached
Heating: Forced Air
Home Style: Ranch
Lot Size: 0.31 Acres
Roof Type: Asphalt, Fiberglass
Stories: 1.0
Taxes: $3,449 / year
Year Built: 1959
Amenities
Ceiling Fan(s)
Feature Descriptions
Appliances: Built-In Oven, Cooktop, Dryer, Microwave, Range, Refrigerator, Washer
Exterior: Vinyl Siding
Laundry: In Basement, Lower Level
Lot: Back Yard
Lot Dimensions:
Parcel#: 392-33-083
Parking: Attached, Garage
Sewer: Public Sewer
Water: Public
Room Sizes
Bathroom: 11 x 7 Level - First
Living Room: 17 x 12 Level - First
Bedroom: 15 x 10 Level - First
Bedroom: 13 x 10 Level - First
Bedroom: 11 x 9 Level - First
Kitchen: 14 x 9 Level - First
Family Room: 22 x 19 Level - First
Local Schools
School District: Strongsville City
Listed By / Shown By
Listed By
Agency Name: Keller Williams Citywide
Agency Contact: Mgepperth@aol.com, 440-477-0166
Shown By
Agent Name: Jim Hairston
Agent Phone: (567) 241-2642

Estimate Your Payment
Estimated Payment
$ 1,659.68 per month $1,300.83 Principal & Interest $287.42 Property Tax $71.43 Homeowner's InsuranceChange Payment Information




Listing data compilation and photo(s) © 2026 - Multiple Listing Service, Inc. – All Rights Reserved
The photos may be altered, edited, enhanced or virtually staged.
Privacy Policy / DMCA Notice / ADA Accessibility


This site is hosted, designed and copyright
© 1994 - 2026 by
Delta Media Group, Inc. -- Patent Pending --