




BEDS3
BATHS2 full
SQUARE FEET1,216
MLS#20262915
STATUS
PROPERTY TYPEResidential - Mobile Home
SCHOOLWillard
Property Description
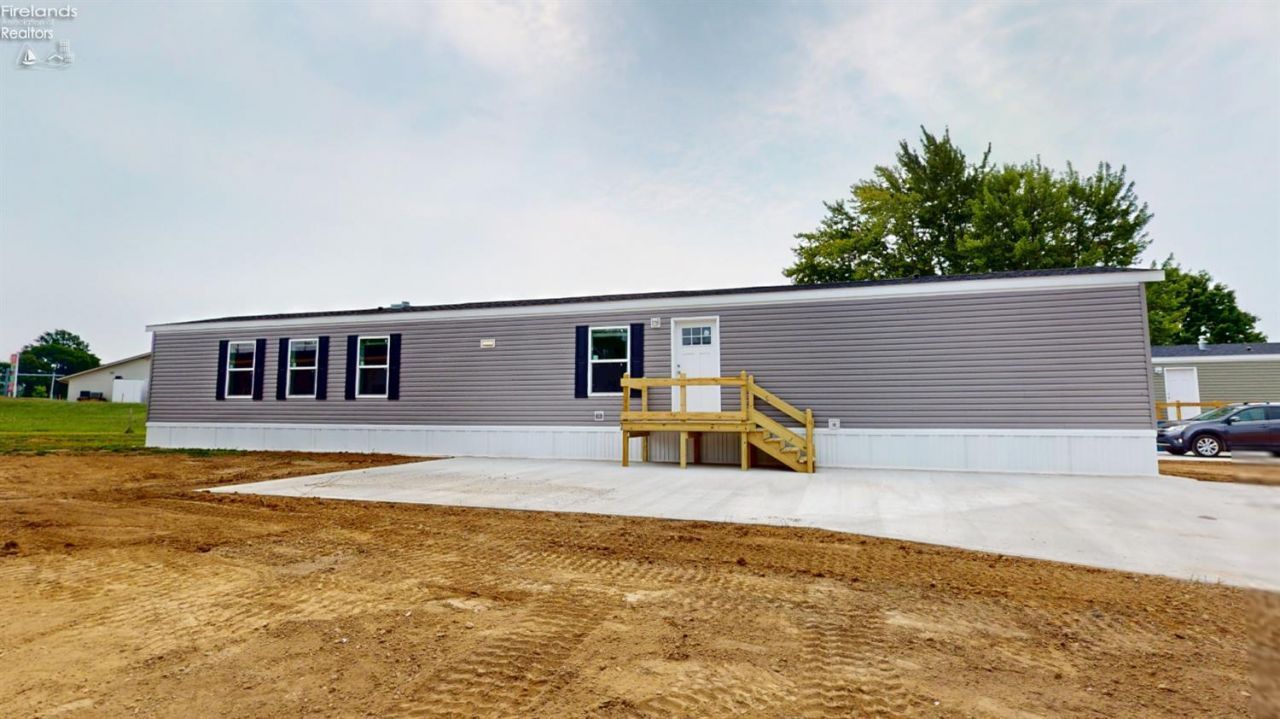
Welcome to Willard Country Mobile Home Park, where affordable homeownership meets a community that is actively moving in a positive direction. This brand-new 2025 model mobile home offers 1,216 square feet of comfortable living space with 3 bedrooms and 2 full bathrooms.The sellers are offering this home at $69,900 essentially their break-even pricemaking this an excellent opportunity to purchase a brand-new home at an affordable price. With a modern layout, new construction, and the peace of mind that comes with owning a 2025 model, this home is ready for its next owner.The park's owners are committed to making significant improvements throughout Willard Country Mobile Home Park. They have already removed numerous trailers that were in disrepair and have brought in several new homes, with plans to continue improving the park and its overall appearance and amenities as time goes on. Their ongoing investment and dedication are helping create a better community for current and future residents.Lot rent is $350 per month, with a $350 security deposit. A 2-year lease is required. If you're looking for an affordable, brand-new home in a community that is actively being improved, this is an opportunity worth exploring!
Property Features
Property Type: Residential - Mobile Home
Heating: Gas
Home Style: 1 Story,
Roof Type: Asphalt
Stories: 1.0
Year Built: 2025
Feature Descriptions
Days on Site: 2
Exterior: Vinyl Siding
Features: Ceiling Fan, Dishwasher, Range, Refrigerator
HOA Fee: 0.00
Parking Notes: Off Street, Paved Drive
Sewer: Public Sewer
Water: Public
Room Sizes
Primary: 10x14 Level - Main
Bedroom 2: 8x14 Level - Main
Bedroom 3: 7x11 Level - Main
Kitchen: 13x14 Level - Main
Living Room: 10x14 Level - Main
Local Schools
School District: Willard
Listed By / Shown By
Listed By
Agency Name: Danhoff-Donnamiller Realty
Shown By
Agent Name: Jim Hairston
Agent Phone: (567) 241-2642

Estimate Your Payment
Estimated Payment
$ 391.67 per month $371.29 Principal & Interest $0.00 Property Tax (data not provided by mls) $20.39 Homeowner's InsuranceChange Payment Information




Privacy Policy / DMCA Notice / ADA Accessibility


This site is hosted, designed and copyright
© 1994 - 2026 by
Delta Media Group, Inc. -- Patent Pending --