


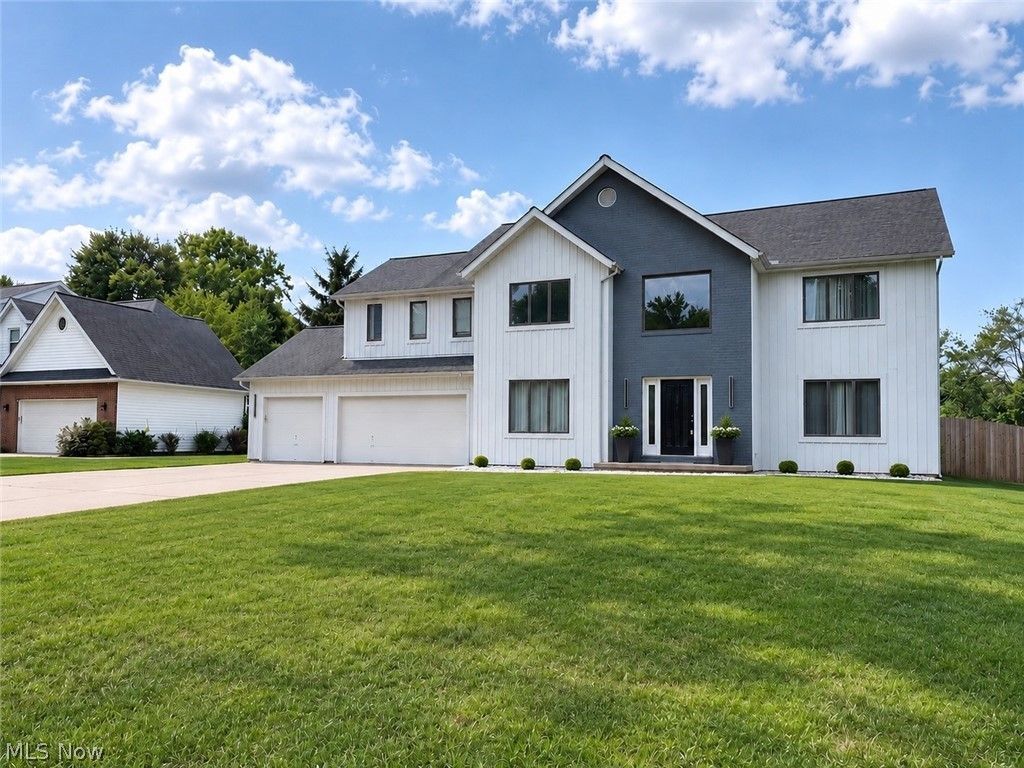


BEDS4
BATHS2 full 1 partial
SQUARE FEET5,655
MLS#5230844
STATUSActive
PROPERTY TYPEResidential - Single Family
SUBDIVISIONSUBD 0046
SCHOOLMayfield City
Property Description
Welcome to this beautifully remodeled home in the highly desirable Canterbury Estates community. Renovated in 2025 with quality craftsmanship and thoughtful design, this move-in-ready home offers the perfect blend of style, comfort, and modern updates. Step inside to soaring ceilings, abundant natural light, and an open floor plan designed for everyday living and entertaining. Rich hardwood floors flow throughout the home, while a high-gloss porcelain foyer creates an impressive first impression. The updated kitchen features granite countertops, modern appliances, and plenty of space for cooking and gathering. A custom fireplace anchors the main living area, and the beautifully designed staircase adds a unique architectural touch. The spacious primary suite is a private retreat featuring a fully renovated spa-like bathroom with a custom walk-in shower designed for comfort and relaxation. Outside, you'll find a newly installed privacy fence, refreshed landscaping, and a large, fully fenced backyard that's perfect for entertaining, pets, or simply enjoying your own private outdoor space. Conveniently located near major highways, shopping, restaurants, and everyday amenities, this home also offers the convenience of being just minutes from Millridge Elementary School and St. Pascal Baylon School. The agent/owner is a licensed real estate agent in the state of Ohio.
Property Features
Property Type: Residential - Single Family
Basement: Yes
Basement: Full, Partially Finished
Cooling: Central Air, Ceiling Fan(s)
Fireplaces: 1
Garage: 3 car attached
Heating: Gas
Home Style: Contemporary, Colonial, Conventional
Lot Size: 0.5 Acres
Roof Type: Asphalt
Stories: 2.0
Taxes: $13,753 / year
Year Built: 1991
Amenities
High Ceilings
Kitchen Island
Open Floorplan
Vaulted Ceiling(s)
Feature Descriptions
Appliances: Built-In Oven, Dryer, Dishwasher, Disposal, Microwave, Range, Refrigerator, Washer
Exterior: Brick, Vinyl Siding, Wood Siding
Fencing: Privacy, Wood
HOA: Yes
HOA Fee: 200/ Annually
Lot Dimensions:
Parcel#: 822-02-068
Parking: Attached, Garage
Patio/Porch: Deck
Security: Smoke Detector(s)
Sewer: Public Sewer
Water: Public
Local Schools
School District: Mayfield City
Listed By / Shown By
Listed By
Agency Name: McDowell Homes Real Estate Services
Agency Contact: realtorninafiore@gmail.com, 216-466-3260
Shown By
Agent Name: Jim Hairston
Agent Phone: (567) 241-2642

Estimate Your Payment
Estimated Payment
$ 5,180.49 per month $3,824.41 Principal & Interest $1,146.08 Property Tax $210.00 Homeowner's InsuranceChange Payment Information




Listing data compilation and photo(s) © 2026 - Multiple Listing Service, Inc. – All Rights Reserved
The photos may be altered, edited, enhanced or virtually staged.
Privacy Policy / DMCA Notice / ADA Accessibility


This site is hosted, designed and copyright
© 1994 - 2026 by
Delta Media Group, Inc. -- Patent Pending --