




BEDS5
BATHS3 full 1 partial
SQUARE FEET4,600
MLS#226028306
STATUSActive
PROPERTY TYPEResidential - Single Family
SUBDIVISIONRESERVE AT HOOVER
SCHOOLWESTERVILLE CITY
Property Description
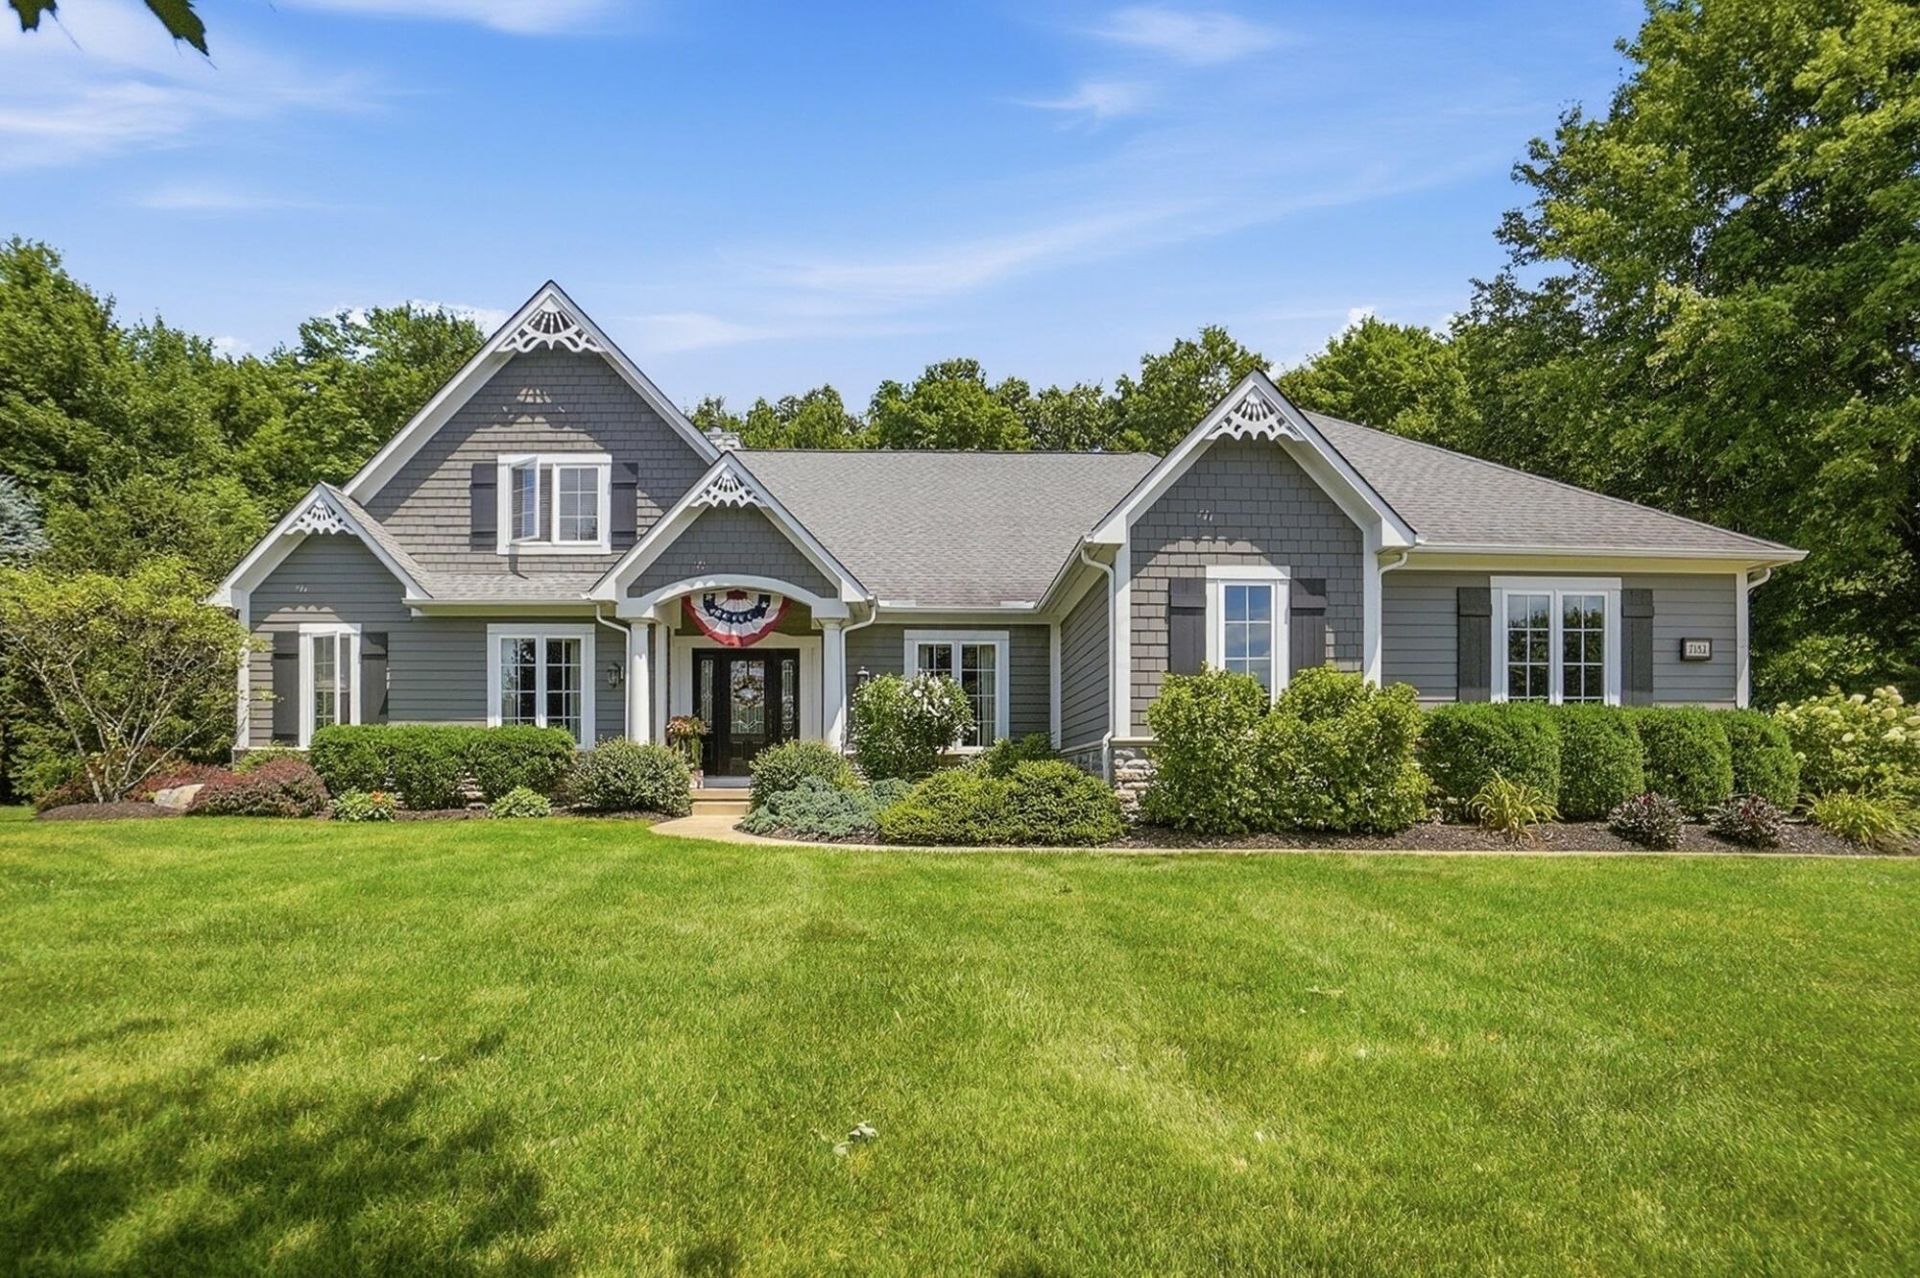
Welcome to this beautifully maintained home offering approximately 4,600 square feet of finished living space in a highly desirable Westerville location. The spacious floor plan features a first-floor primary suite, two additional bedrooms upstairs, and two bedrooms in the finished lower level, providing plenty of room for family and guests. The updated kitchen is the heart of the home, featuring a microwave/convection oven combo, while the expansive four-season room is perfect for relaxing year-round. The finished basement includes a large recreation room ideal for entertaining and is built on a poured concrete foundation. Additional features include HardiPlank siding with stone accents, a 25-foot-deep garage, two electric water heaters, and a 220-volt garage outlet for EV charging. Recent updates include a variable-speed furnace and heat pump (2024), upstairs mini-split heating and cooling system (2026), backup sump pump, manual generator hookup, and gutter guards. Great location close to parks, shopping, dining, and Hoover Reservoir. Schedule your private showing today!
Property Features
Property Type: Residential - Single Family
Basement: Yes
Basement: Full
Cooling: Central Air
Fireplaces: 1
Fuel Type: Propane
Garage: 3 car attached
Heating: Forced Air, Heat Pump, Propane
Home Style: Traditional
Lot Size: 1.18 Acres
Taxes: $12,754
Year Built: 2010
Feature Descriptions
Association/Condo Fee: 810
Exterior: Stone
Fireplace: One, Gas Log
HOA: Yes
Interior Amenities: Garden/Soak Tub
Lot: Wooded
Lot Dimensions: 0
Parcel #: 221-000083
Parking: Attached Garage, Side Load
Windows: Insulated All
Wooded: Yes
Local Schools
School District: WESTERVILLE CITY
Listed By / Shown By
Listed By
Agency Name: Keller Williams Greater Cols
Agent Name: Joseph A Janszen
Agency Phone: 614-392-5000
Shown By
Agent Name: Jim Hairston
Agent Phone: (567) 241-2642

Estimate Your Payment
Estimated Payment
$ 7,450.65 per month $6,055.31 Principal & Interest $1,062.83 Property Tax $332.50 Homeowner's InsuranceChange Payment Information




Privacy Policy / DMCA Notice / ADA Accessibility


This site is hosted, designed and copyright
© 1994 - 2026 by
Delta Media Group, Inc. -- Patent Pending --