


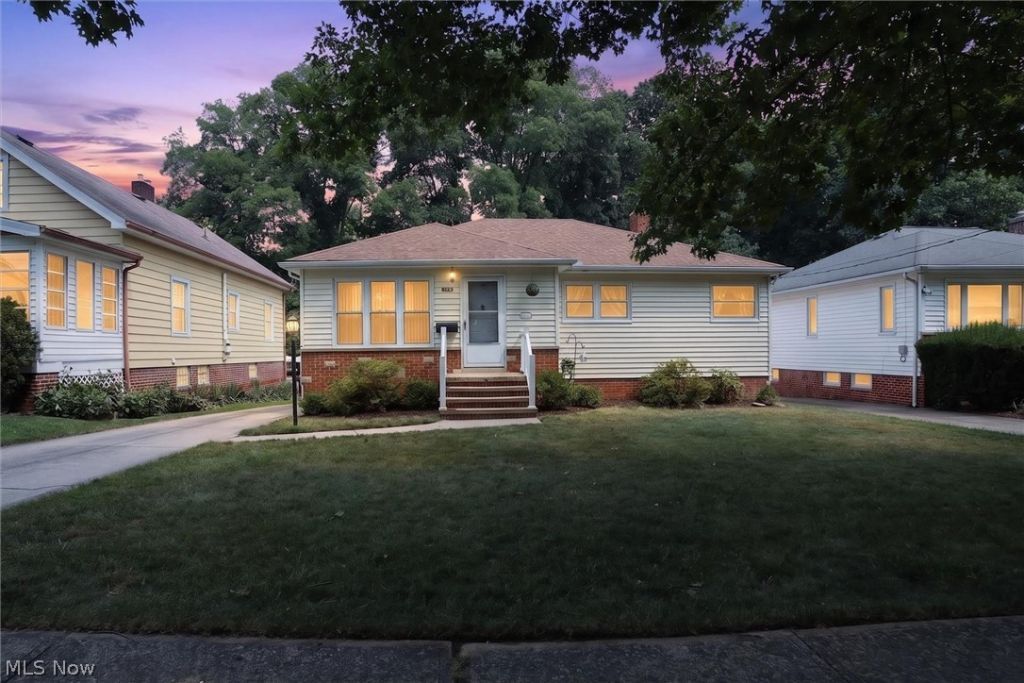


BEDS3
BATHS2 full
SQUARE FEET2,242
MLS#5231018
STATUSContingent
PROPERTY TYPEResidential - Single Family
SUBDIVISIONCleveland Tr Companys Denison
SCHOOLParma City
Property Description
This cherished ranch has been owned and loved for 56 beautiful years, and you can feel that history in every corner. It's a home where laughter echoed down the hallways, where traditions were built, and where the walls themselves seem ready to share the stories they've held so gently. With three bedrooms, two full baths, and thoughtful storage at every turn, it's a place designed for comfort and ease. The lower level opens to a walk-out basement that leads to a spacious rec room finished in timeless naturestone flooring, flowing seamlessly into the laundry room. A versatile bonus room offers endless possibilities?crafting, hobbies, an office, or whatever your heart imagines?and the second full kitchen makes gatherings and celebrations effortless. This is a home ready to welcome its next chapter, offering the warmth of its past and the promise of another 56 years of love, memories, and belonging.
Property Features
Property Type: Residential - Single Family
Basement: Finished, Walk-Out Access
Basement: Yes
Cooling: Central Air, Ceiling Fan(s)
Days on Market: 1
Garage: 2
Heating: Forced Air, Gas
Home Style: Ranch
Lot Size: 0.17 Acres
Roof Type: Asphalt, Fiberglass
Stories: 1.0
Taxes: $3,963 / year
Year Built: 1957
Amenities
Built-in Features
Ceiling Fan(s)
Feature Descriptions
Appliances: Built-In Oven, Cooktop, Dryer, Refrigerator, Washer
Exterior: Vinyl Siding
Fencing: Partial
Lot Dimensions:
Parcel#: 472-08-002
Parking: Driveway, Detached, Garage
Patio/Porch: None
Sewer: Public Sewer
Water: Public
Room Sizes
Bedroom: 11 x 11 Level - First
Bedroom: 11 x 11 Level - First
Bonus Room: 13 x 13 Level - Lower
Primary Bedroom: 13 x 11 Level - First
Recreation: 22 x 16 Level - Lower
Living Room: 16 x 15 Level - First
Kitchen: 15 x 12 Level - Lower
Eat-in Kitchen: 13 x 13 Level - First
Local Schools
School District: Parma City
Listed By / Shown By
Listed By
Agency Name: Russell Real Estate Services
Agency Contact: kahlanagy@yahoo.com, 330-603-2273
Shown By
Agent Name: Jim Hairston
Agent Phone: (567) 241-2642

Estimate Your Payment
Estimated Payment
$ 1,730.53 per month $1,327.39 Principal & Interest $330.25 Property Tax $72.89 Homeowner's InsuranceChange Payment Information




Listing data compilation and photo(s) © 2026 - Multiple Listing Service, Inc. – All Rights Reserved
The photos may be altered, edited, enhanced or virtually staged.
Privacy Policy / DMCA Notice / ADA Accessibility


This site is hosted, designed and copyright
© 1994 - 2026 by
Delta Media Group, Inc. -- Patent Pending --