




BEDS4
BATHS2 full
SQUARE FEET1,152
MLS#5223936
STATUSActive
PROPERTY TYPEResidential - Single Family
SCHOOLChippewa Local
Property Description
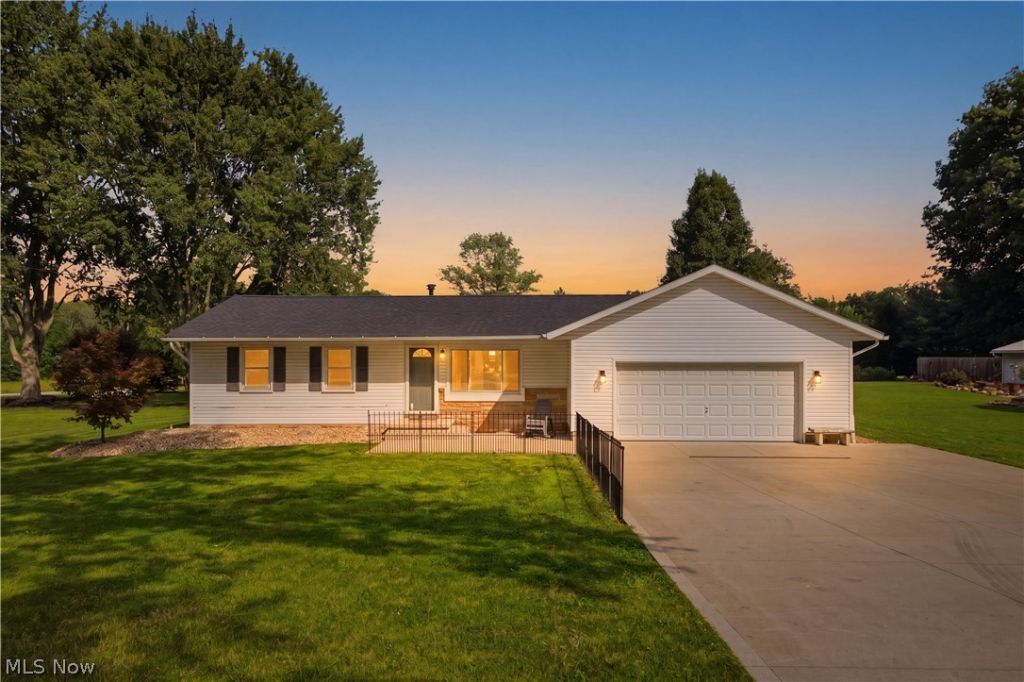
Welcome home to this beautifully maintained 4-bedroom, 2-bath ranch offering over 1,100 square feet of comfortable one-floor living with first-floor laundry and an attached 2-car garage. From the moment you arrive, you'll appreciate the inviting curb appeal, widened concrete driveway, easy-maintenance landscaping, and move-in ready condition. Inside, the spacious living room is filled with natural light from a large picture window. The kitchen is designed for both everyday living and entertaining, featuring stainless steel smart appliances (2024), abundant cabinetry, and a convenient pass-through to the living room. Neutral paint colors, attractive flooring, and ceiling fans throughout create a warm, inviting atmosphere. The thoughtful floor plan offers excellent privacy with one bedroom, a full bath, and laundry on one side of the home, while three additional bedrooms and a second full bath are located on the opposite wing. Step outside to your private backyard retreat featuring a newer wood deck (2025), heated 30-foot above-ground pool, 5-person Hot Springs spa (2022), storage shed, and an invisible pet fence with four collars. Whether entertaining or relaxing, this outdoor space is ready to enjoy. Major updates provide peace of mind, including a new roof (2026), water softener system (2024), digital well pump and chemical well cleanout (2024), hot water heater (2024), professionally cleaned air ducts (2025), furnace maintenance (2026), new garage door opener (2026), updated downspouts, and three security cameras that will remain. The propane system is monitored remotely by Santmyer for automatic refills, adding convenience year-round. This move-in ready home offers modern updates, comfortable living, and exceptional outdoor amenities?all that's left to do is unpack and make it your own!
Property Features
Property Type: Residential - Single Family
Basement: Crawl Space
Cooling: Central Air, Heat Pump
Days on Market: 3
Garage: 2 car attached
Heating: Electric, Forced Air, Heat Pump
Home Style: Ranch
Lot Size: 0.81 Acres
Roof Type: Asphalt, Fiberglass
Stories: 1.0
Taxes: $1,794 / year
Year Built: 1965
Feature Descriptions
Accessibility: None
Exterior: Vinyl Siding
Lot: Wooded
Lot Dimensions:
Parcel#: 12-01270
Parking: Attached, Garage, Garage Door Opener
Patio/Porch: Deck
Pool: Above-Ground
Sewer: Septic Tank
Swimming Pool: Yes
Water: Well
Room Sizes
Laundry: N D x N D Level - First
Bathroom: N D x N D Level - First
Other: 9 x 6 Level - First
Living Room: 16 x 12 Level - First
Kitchen: 14 x 12 Level - First
Family Room: 13 x 11 Level - First
Primary Bedroom: 13 x 12 Level - First
Bedroom: 10 x 9 Level - First
Bedroom: 10 x 10 Level - First
Local Schools
School District: Chippewa Local
Listed By / Shown By
Listed By
Agency Name: REMAX Diversity Real Estate Group LLC
Agency Contact: jodyrearick@gmail.com, 330-329-0068
Shown By
Agent Name: Jim Hairston
Agent Phone: (567) 241-2642

Estimate Your Payment
Estimated Payment
$ 1,690.42 per month $1,460.71 Principal & Interest $149.50 Property Tax $80.21 Homeowner's InsuranceChange Payment Information




Listing data compilation and photo(s) © 2026 - Multiple Listing Service, Inc. – All Rights Reserved
The photos may be altered, edited, enhanced or virtually staged.
Privacy Policy / DMCA Notice / ADA Accessibility


This site is hosted, designed and copyright
© 1994 - 2026 by
Delta Media Group, Inc. -- Patent Pending --