




BEDS3
BATHS2 full
SQUARE FEET1,216
MLS#20262916
STATUS
PROPERTY TYPEResidential - Single Family
SCHOOLBellevue
Property Description
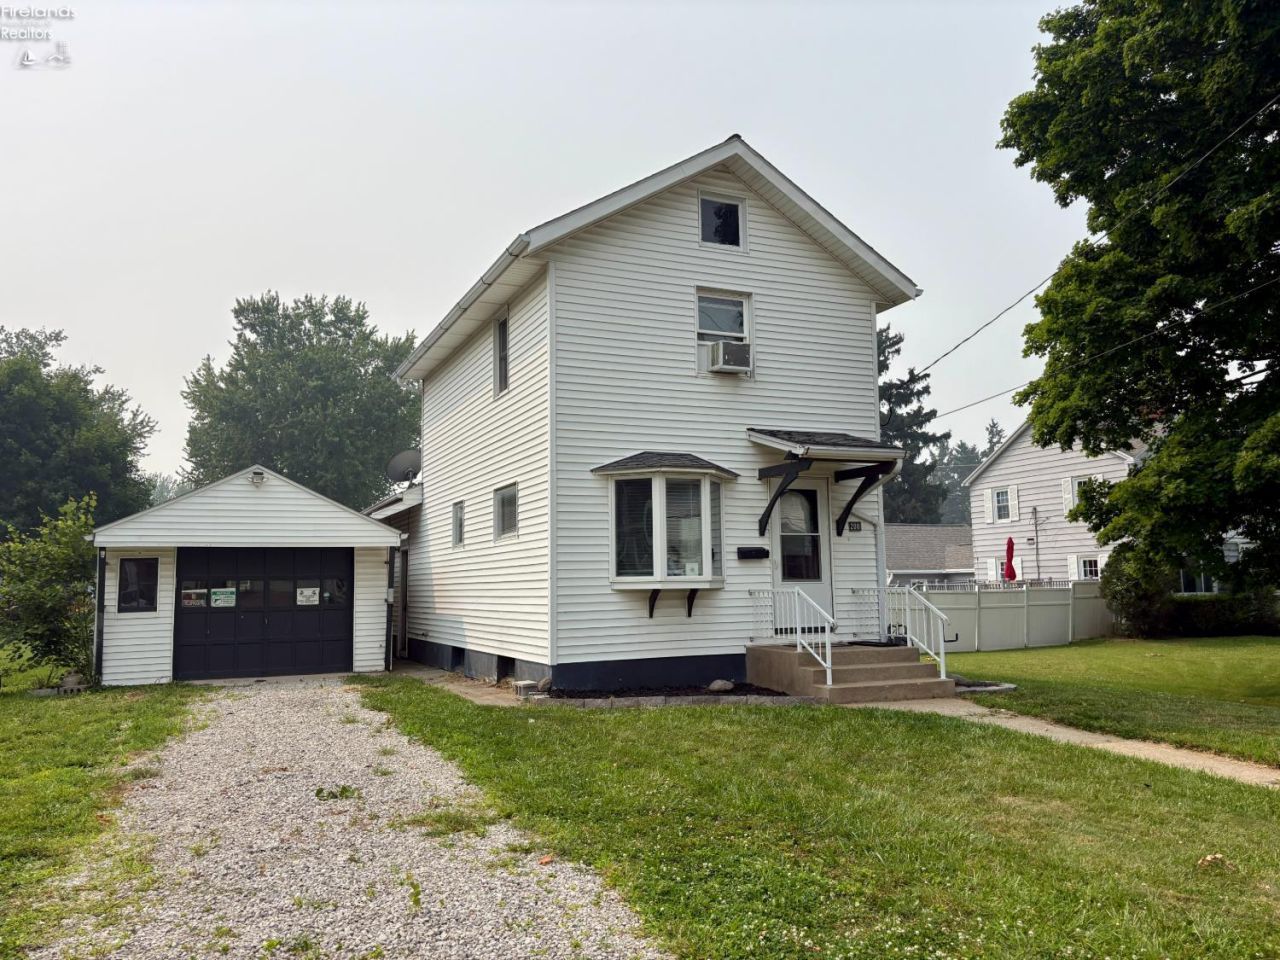
Full of timeless character and charm, this 2-story home offers 3 bedrooms, 2 full baths, and 1,216 sq. ft. of comfortable living space. The main floor features a spacious primary bedroom, convenient main-floor laundry with washer and dryer included, a large living room, and a formal dining room showcasing beautiful original built-ins. The pass-through kitchen comes fully equipped with all appliances, making this home move-in ready. A full basement provides plenty of additional storage, while the detached 1-car garage adds everyday convenience. Situated on an oversized double lot, you'll enjoy an abundance of outdoor space for entertaining, gardening, or future possibilities. Don't miss your chance to own this character-filled home with room to grow!
Property Features
Property Type: Residential - Single Family
Basement: Yes
Cooling: Central
Heating: Gas
Home Style: 2 Story
Lot Size: 0.16 Acres
Roof Type: Asphalt
Stories: 2.0
Year Built: 1929
Feature Descriptions
Basement Features: Full
Days on Site: 3
Exterior: Vinyl Siding
Features: Dishwasher, Dryer, Garbage Disposal, Range, Refrigerator, Washer
HOA Fee: 0.00
Lot Dimensions: 0
Parking Notes: Detached, Off Street
Sewer: Public Sewer
Water: Public
Room Sizes
Primary: 13.10x10.20 Level - 2nd Floor
Bedroom 2: 12.20x8.10 Level - 2nd Floor
Bedroom 3: 8.50x8.50 Level - 2nd Floor
Dining Room: 11.50x11.20 Level - Main
Kitchen: 11.70x9.40 Level - Main
Living Room: 15.10x11.50 Level - Main
Local Schools
School District: Bellevue
Listed By / Shown By
Listed By
Agency Name: RE/MAX Unlimited Results Realty
Shown By
Agent Name: Jim Hairston
Agent Phone: (567) 241-2642

Estimate Your Payment
Estimated Payment
$ 1,036.06 per month $982.13 Principal & Interest $0.00 Property Tax (data not provided by mls) $53.93 Homeowner's InsuranceChange Payment Information




Privacy Policy / DMCA Notice / ADA Accessibility


This site is hosted, designed and copyright
© 1994 - 2026 by
Delta Media Group, Inc. -- Patent Pending --