




BEDS3
BATHS1 full 1 partial
SQUARE FEET1,364
MLS#226028151
STATUSActive
PROPERTY TYPEResidential - Single Family
SUBDIVISIONLEHNERT FARMS
SCHOOLSOUTH WESTERN CITY
Property Description
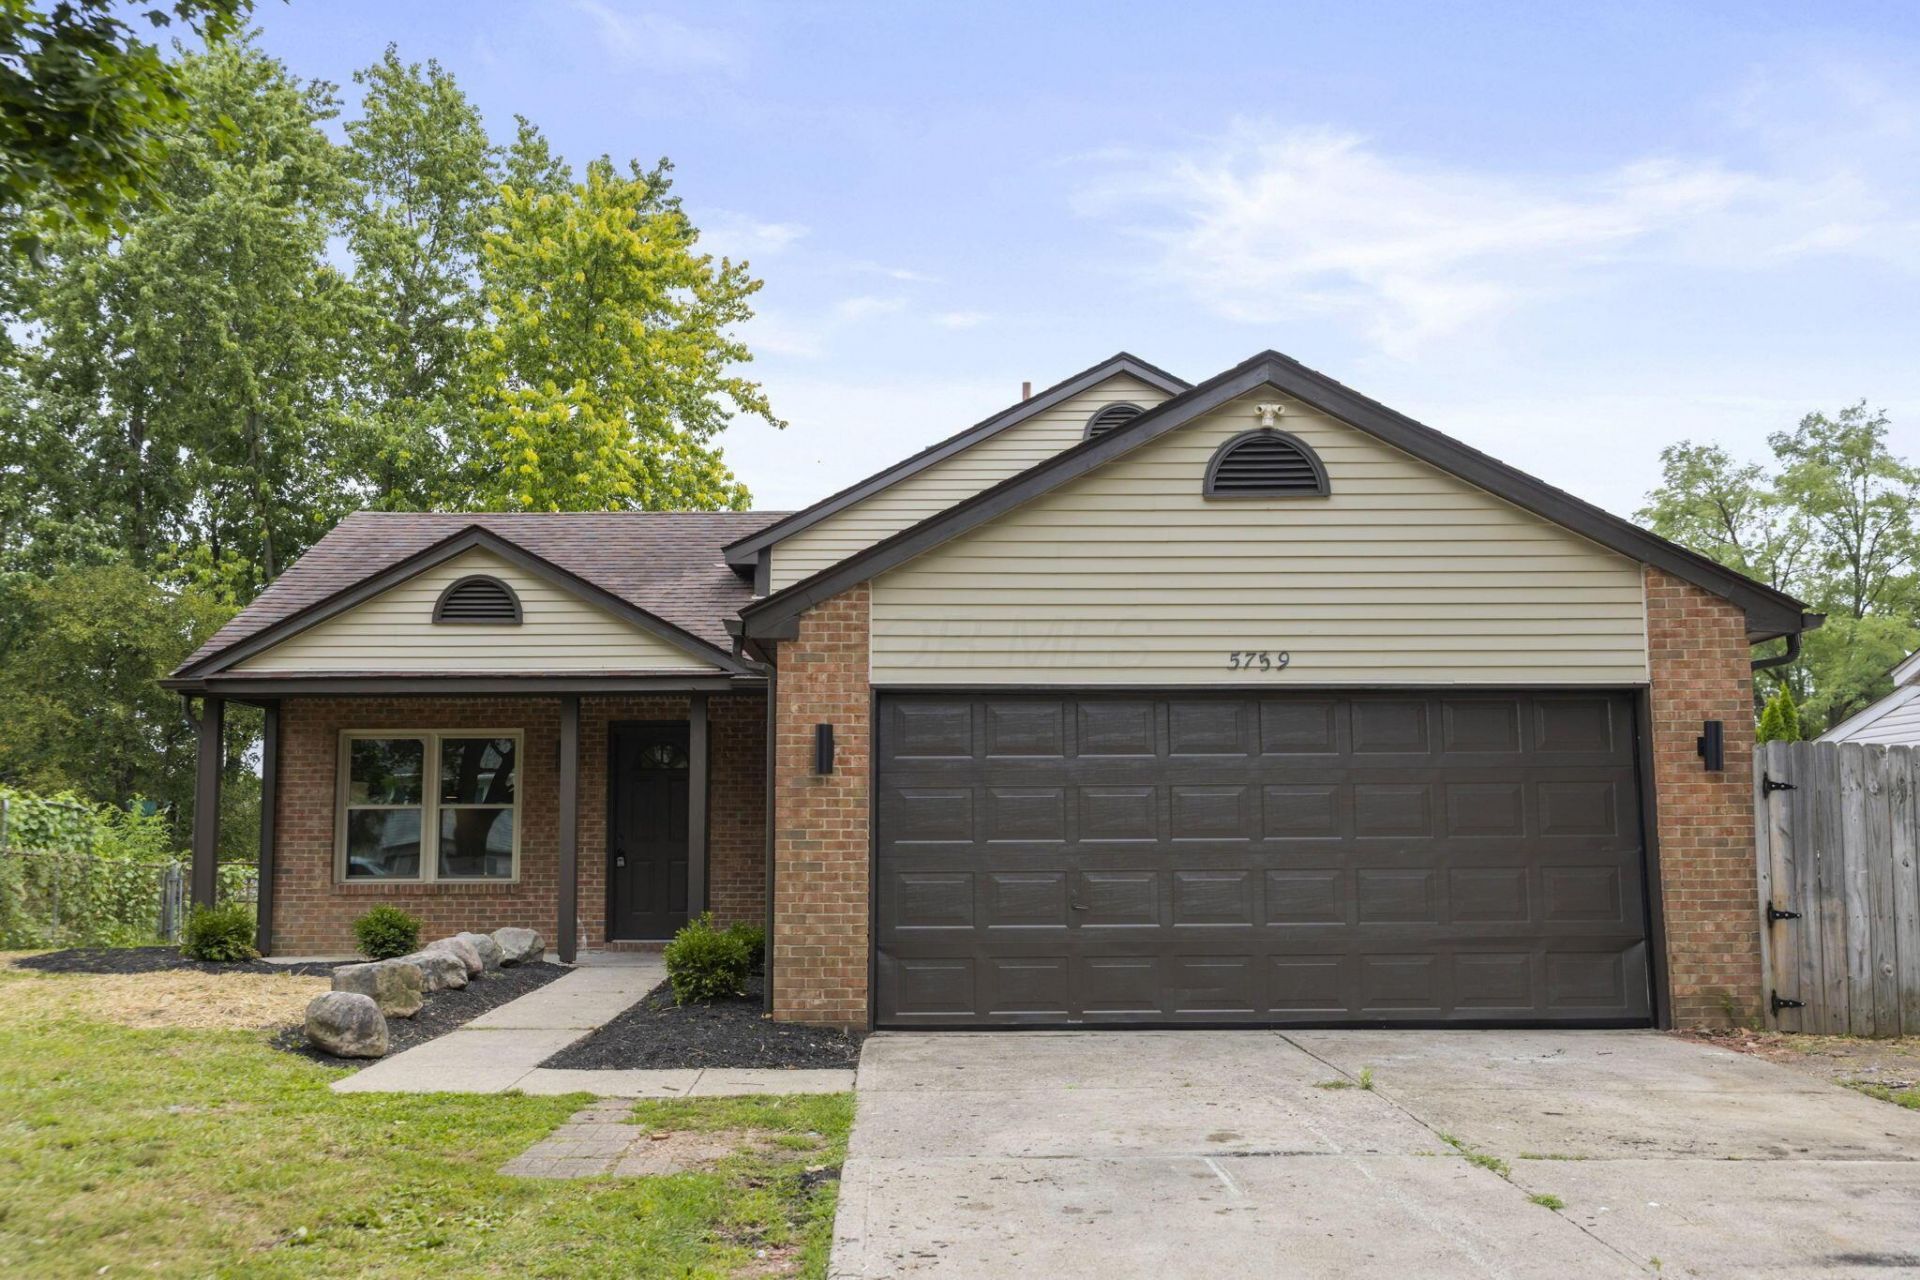
Completely Updated & Move-In Ready in Southwestern City Schools!Welcome to 5759 Chanwick Drive, where modern updates, energy efficiency, and everyday comfort come together. This beautifully renovated home has been thoughtfully refreshed from top to bottom, offering the perfect blend of style, functionality, and long-term value.Step inside to discover fresh paint throughout, updated flooring, and a bright, inviting interior designed for today's lifestyle. The fully remodeled kitchen features modern finishes, updated cabinetry, and plenty of space for cooking and entertaining. Every bathroom has been completely renovated with contemporary fixtures and finishes, creating a clean, luxurious feel throughout the home.One of this home's most valuable upgrades is the fully paid-off solar panel system, representing over $30,000 in improvements. Unlike leased systems, these panels transfer to the new owner with no monthly payment, helping reduce electricity costs while providing long-term energy savings and increased efficiency from day one. It's a feature that delivers financial benefits for years to come.Outside, you'll appreciate the enhanced landscaping and curb appeal, making this home just as impressive on the exterior as it is inside.Located within the highly desirable Southwestern City School District and close to shopping, dining, parks, and major commuter routes, this move-in-ready home offers exceptional value with all the hard work already done. Between the extensive renovations and the paid-off solar energy system, this is an opportunity to enjoy a beautifully updated home with lasting savings. Simply unpack and start enjoying your new home!
Property Features
Property Type: Residential - Single Family
Cooling: Central Air
Garage: 2 car attached
Heating: Forced Air
Home Style: Split Level, Ranch
Lot Size: 0.17 Acres
Taxes: $2,633
Year Built: 1988
Feature Descriptions
Exterior: Aluminum Siding, Brick
Flooring: Wood, Carpet
Lot Dimensions: 0
Parcel #: 570-169697
Parking: Garage Door Opener, Attached Garage
Windows: Insulated All
Local Schools
School District: SOUTH WESTERN CITY
Listed By / Shown By
Listed By
Agency Name: Keller Williams Consultants
Agent Name: Nathan Rohyans
Agency Phone: 614-932-2000
Shown By
Agent Name: Jim Hairston
Agent Phone: (567) 241-2642

Estimate Your Payment
Estimated Payment
$ 1,843.83 per month $1,539.86 Principal & Interest $219.42 Property Tax $84.55 Homeowner's InsuranceChange Payment Information




Privacy Policy / DMCA Notice / ADA Accessibility


This site is hosted, designed and copyright
© 1994 - 2026 by
Delta Media Group, Inc. -- Patent Pending --