




BEDS4
BATHS2 full 1 partial
SQUARE FEET2,560
MLS#226028143
STATUSActive
PROPERTY TYPEResidential - Single Family
SUBDIVISIONRural
SCHOOLBUCKEYE VALLEY LOCAL
Property Description
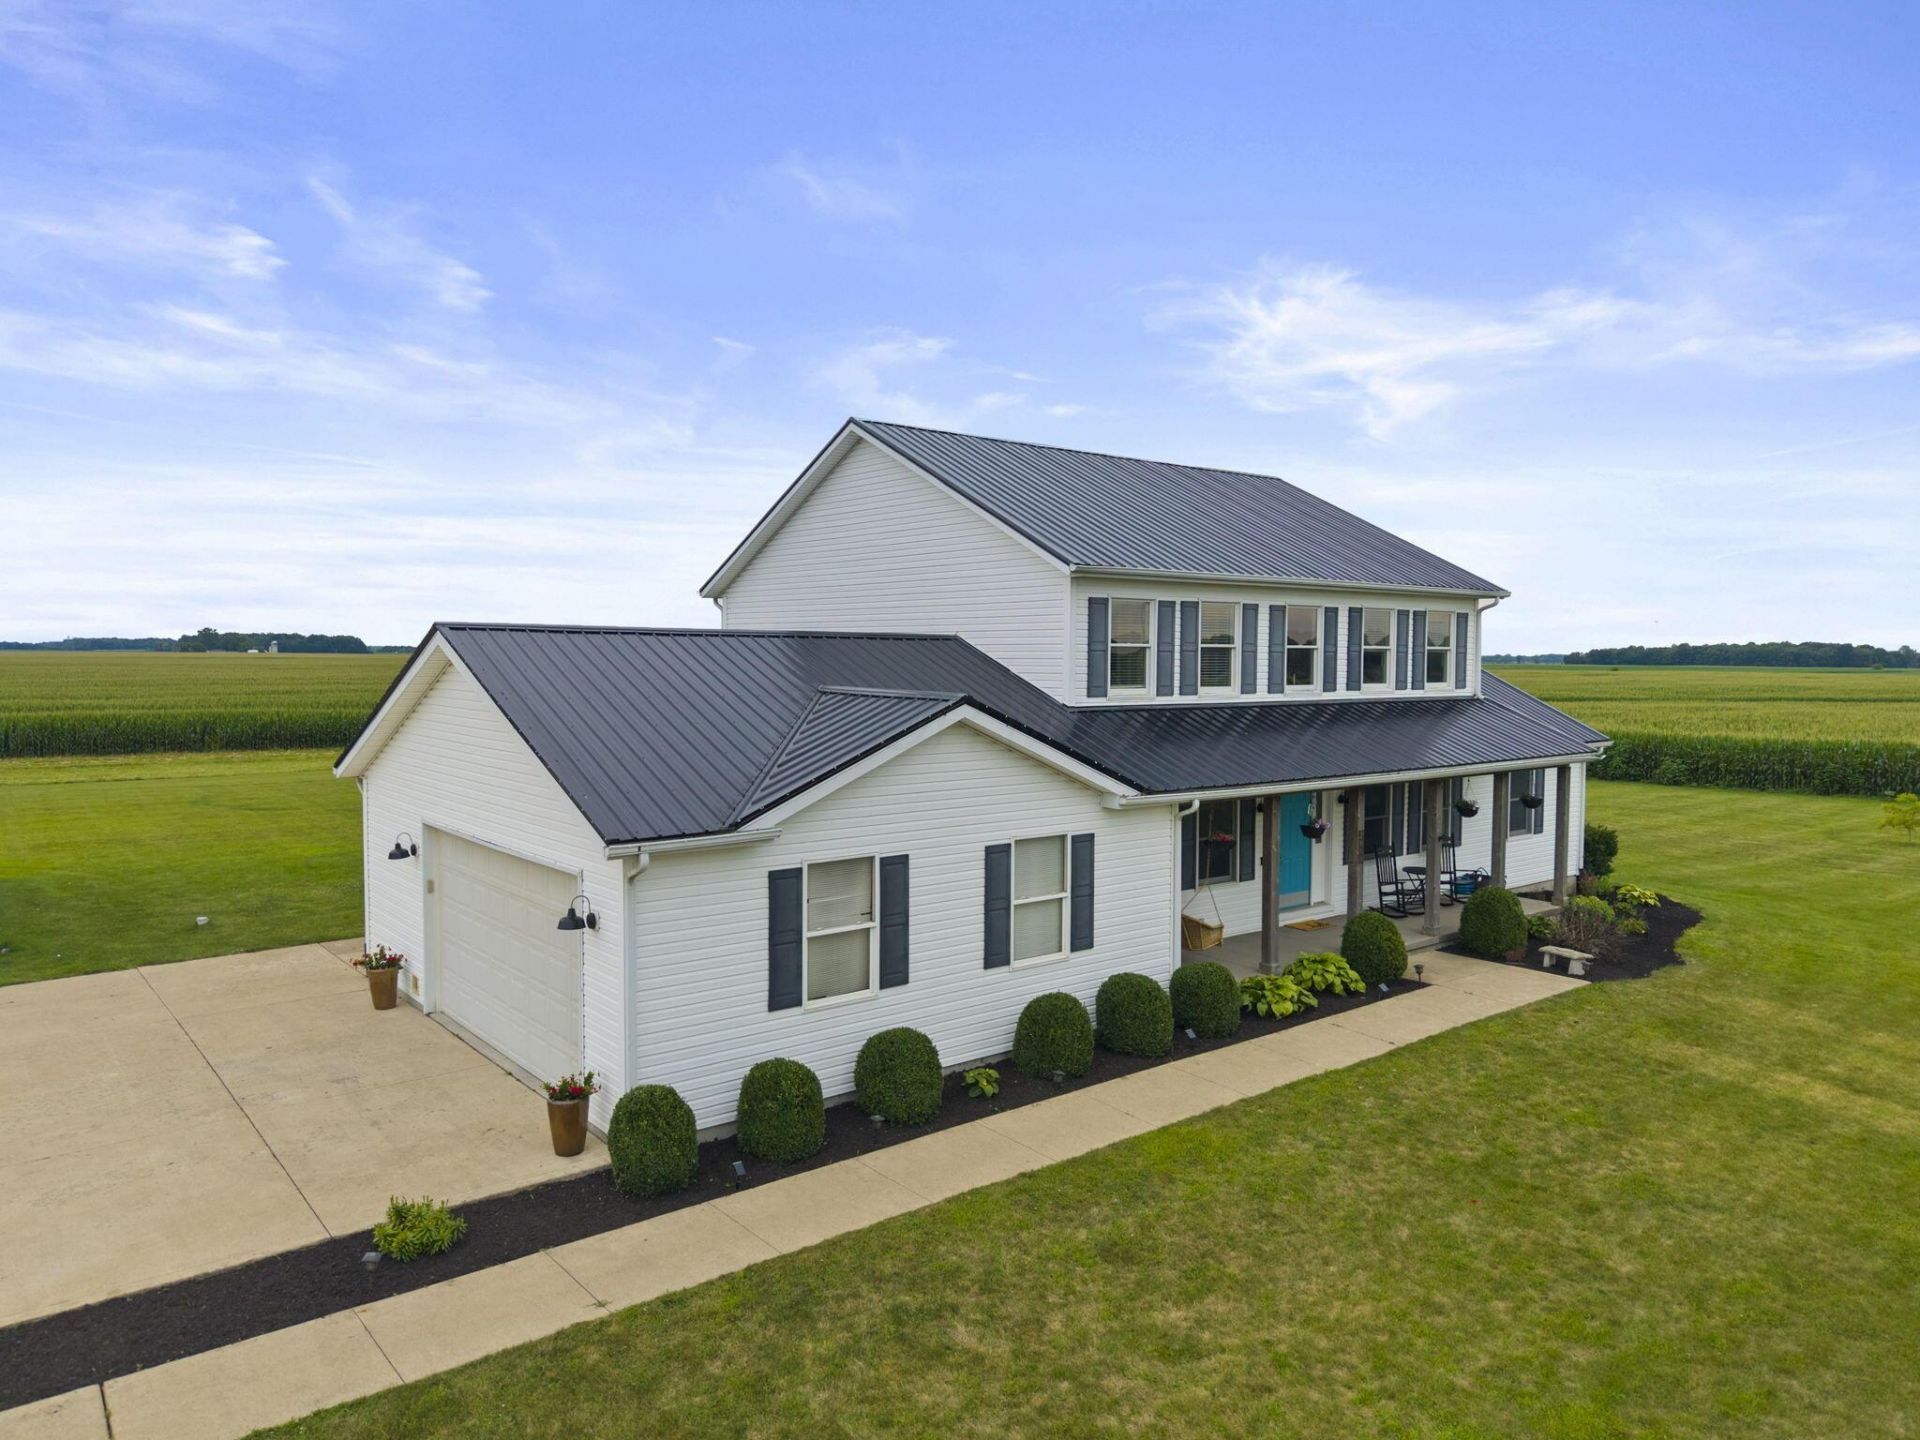
Rare opportunity! Looking for a peaceful, country setting on approximately two acres offering expansive views from every vantage AND updates? Look no more! From the moment you pull into the driveway, this just feels like home! This 4BR / 2.5 BA features a professionally designed interior that flows beautifully and is ideal for buyers searching for a home that is move in ready. The large, gourmet kitchen is home to custom cabinetry, a large butcher block island, plenty of storage, stainless steel appliances, and a farmhouse sink. You'll appreciate the hard to find first floor owner's suite with updated en suite highlighted by a custom double vanity, soaking tub, walk in shower, walk in closet, as well as a convenient first floor laundry. Host your next gathering in the oversized dining room! Upstairs, enjoy a dedicated loft with built ins for home office, gaming, or study. Each of the additional three bedrooms offer large closets and you'll find an additional updated full bathroom. Prepare to start or round out your days enjoying the front porch with porch swing or tranquil evenings on the back deck with pergola. An additional outbuilding is perfect for DIY projects, a studio, or storage. The massive lower level adds another 1536 square feet and is partially finished - perfect for workout or recreation and offers tons of storage, too. Brand new metal roof was installed July 2026 and offers a 50 year warranty for materials. Schedule your showing today - you won't want to miss it! Only 15 minutes from Delaware and an easy commute to the greater Columbus area. Welcome home!
Property Features
Property Type: Residential - Single Family
Basement: Full
Basement: Yes
Cooling: Central Air
Fuel Type: Propane
Garage: 5 car attached
Heating: Forced Air, Propane
Home Style: Traditional
Lot Size: 2.03 Acres
Taxes: $5,438
Year Built: 2006
Feature Descriptions
Exterior: Vinyl Siding
Flooring: Carpet, Vinyl
Interior Amenities: Garden/Soak Tub
Lot Dimensions: 0
Parcel #: 620-160-01-016-001
Parking: Attached Garage, Detached Garage, Side Load
Windows: Insulated All
Local Schools
School District: BUCKEYE VALLEY LOCAL
Listed By / Shown By
Listed By
Agency Name: Red Frog Realty
Agent Name: Janelle L Blue
Agency Phone: 614-546-7860
Shown By
Agent Name: Jim Hairston
Agent Phone: (567) 241-2642

Estimate Your Payment
Estimated Payment
$ 3,478.97 per month $2,868.31 Principal & Interest $453.17 Property Tax $157.50 Homeowner's InsuranceChange Payment Information




Privacy Policy / DMCA Notice / ADA Accessibility


This site is hosted, designed and copyright
© 1994 - 2026 by
Delta Media Group, Inc. -- Patent Pending --