


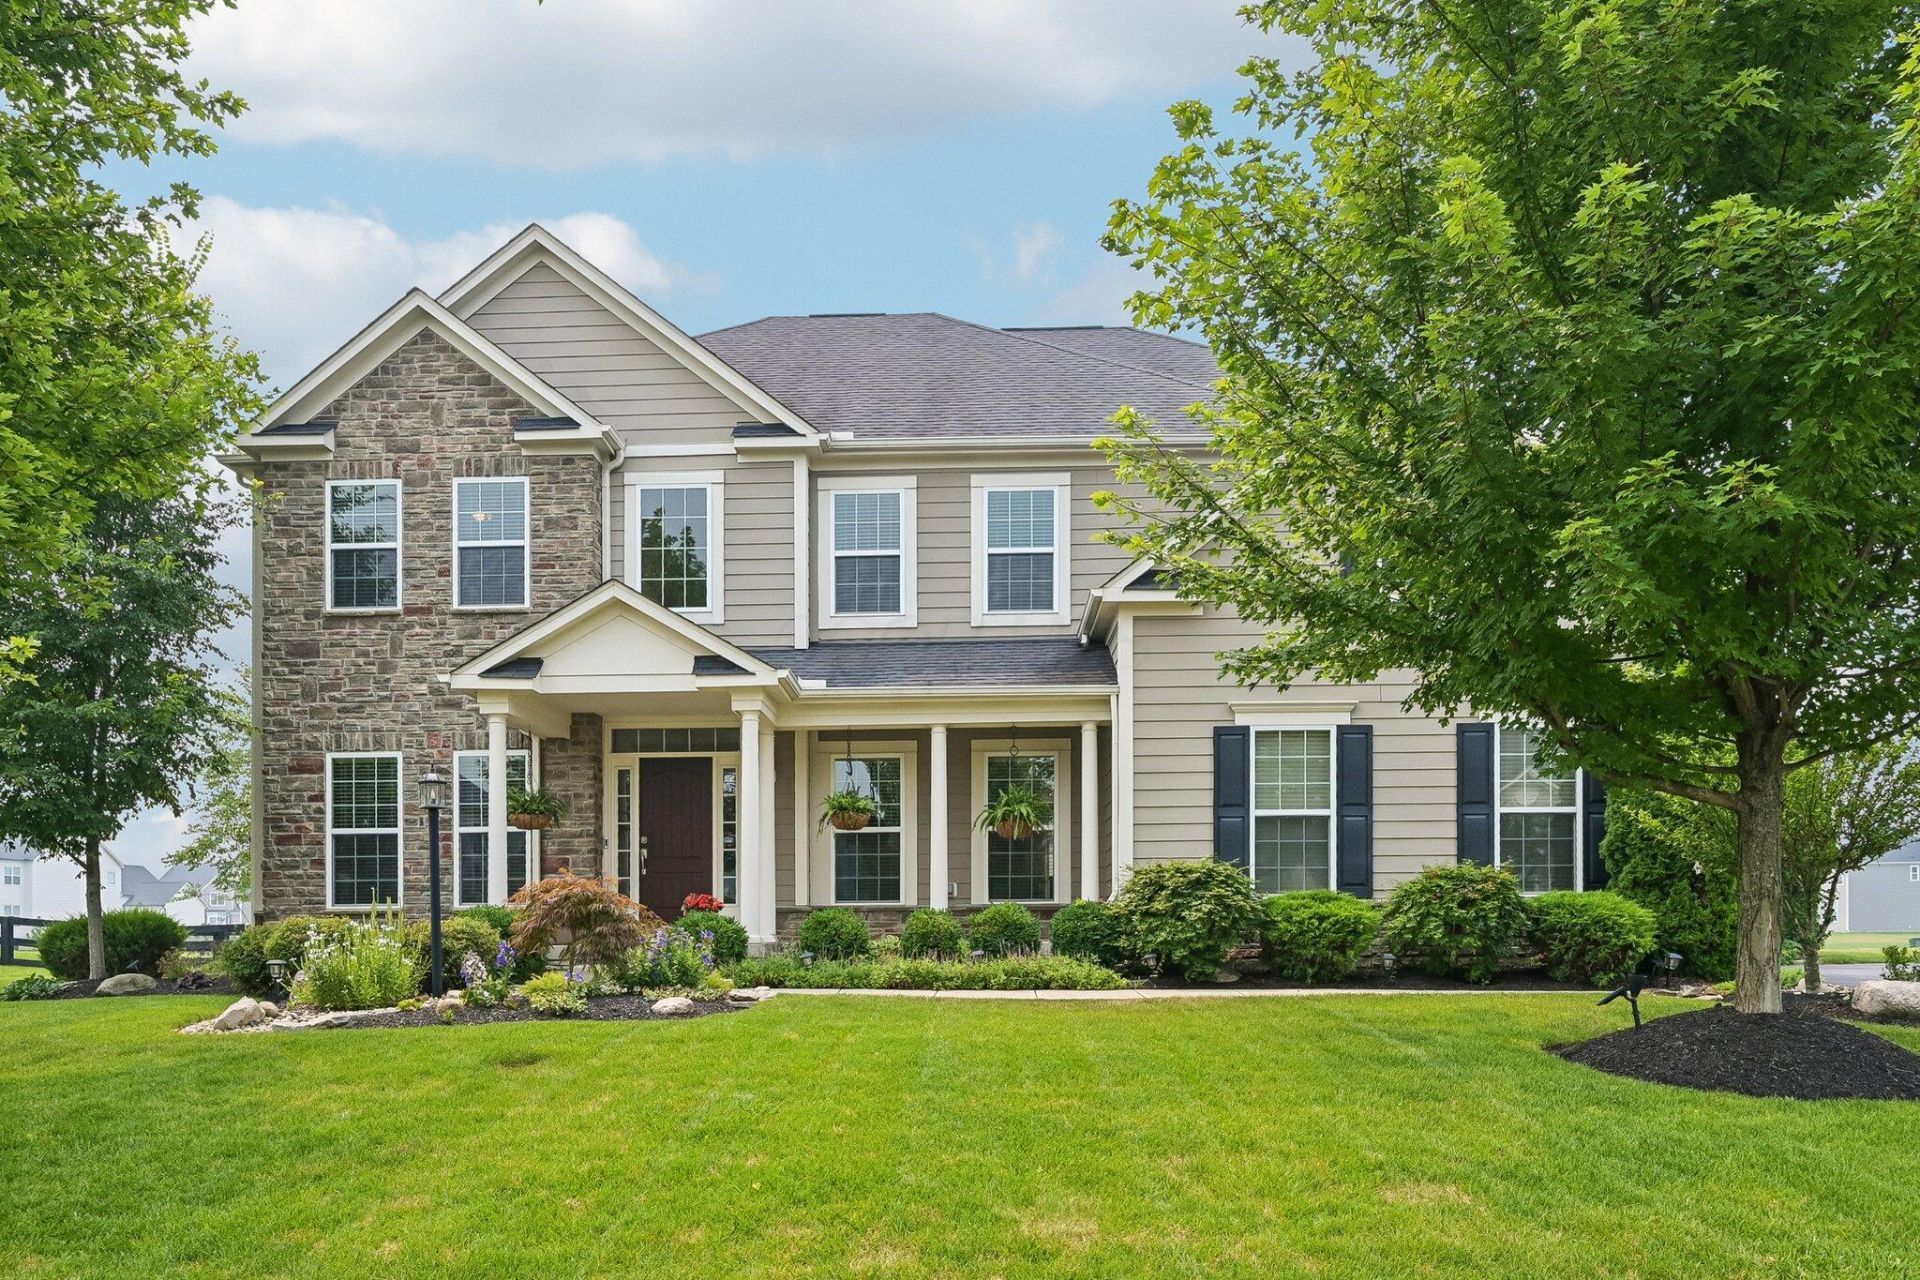


BEDS5
BATHS4 full 1 partial
SQUARE FEET4,450
MLS#226028110
STATUSActive
PROPERTY TYPEResidential - Single Family
SUBDIVISIONOlentangy Falls East
SCHOOLOLENTANGY LOCAL
Property Description
Prepare to be impressed by the exceptional space and craftsmanship this stunning luxury home offers. Situated on a 1/2-acre lot in Olentangy Schools, this 5-bedroom, 4.5-bath home features a thoughtfully designed floor plan that blends timeless sophistication with modern comfort.The main level welcomes you with a grand two-story great room anchored by a spectacular floor-to-ceiling fireplace. The gourmet eat-in kitchen is a chef's dream, featuring a 5-burner gas range, Silestone countertops, a large center island, abundant cabinetry, and an oversized walk-in pantry. A formal dining room is perfect for entertaining, while a private office, first-floor guest or in-law suite with a full bath, and convenient laundry room add everyday functionality.Upstairs, you'll find four spacious bedrooms, including the luxurious owner's suite with a private sitting room and an enormous custom walk-in closet. An additional bedroom features a private en suite bath, while two bedrooms share a Jack-and-Jill bathroom.The finished lower level expands the living space with a media area, bar, and game room, making it ideal for entertaining family and friends.Car enthusiasts or those needing extra storage will appreciate the side-load 2-car garage, plus an impressive 41' x 14' tandem garage with space for two additional vehicles, hobbies, or a workshop.Outside, the beautifully landscaped grounds feature mature trees, vibrant flowers, and meticulously maintained landscaping. A full-yard irrigation system keeps the lawn and landscaping lush throughout the season, while a spacious paver patio and fully fenced backyard provide the perfect outdoor retreat.Offering exceptional living space, outstanding craftsmanship, and remarkable attention to detail, this home is truly one you won't want to miss.
Property Features
Property Type: Residential - Single Family
Basement: Full
Basement: Yes
Cooling: Central Air
Days on Market: 2
Fireplaces: 1
Garage: 4 car attached
Heating: Forced Air
Lot Size: 0.57 Acres
Taxes: $14,574
Year Built: 2016
Feature Descriptions
Association/Condo Fee: 400
Fireplace: One, Gas Log
Flooring: Wood, Carpet, Ceramic/Porcelain, Vinyl
HOA: Yes
Lot Dimensions: 0
Parcel #: 319-110-12-003-000
Parking: Attached Garage, Side Load, Tandem
Windows: Insulated All
Local Schools
School District: OLENTANGY LOCAL
Listed By / Shown By
Listed By
Agency Name: R.K. Morris & Associates
Agent Name: Stacey A Morris
Agency Phone: 614-939-0650
Shown By
Agent Name: Jim Hairston
Agent Phone: (567) 241-2642

Estimate Your Payment
Estimated Payment
$ 7,092.41 per month $5,571.95 Principal & Interest $1,214.50 Property Tax $305.96 Homeowner's InsuranceChange Payment Information




Privacy Policy / DMCA Notice / ADA Accessibility


This site is hosted, designed and copyright
© 1994 - 2026 by
Delta Media Group, Inc. -- Patent Pending --