




BEDS2
BATHS1 full
SQUARE FEET1,120
MLS#20100111
STATUSContingent-Do Not Show
PROPERTY TYPEResidential - Single Family
SCHOOLLexington Local
Property Description
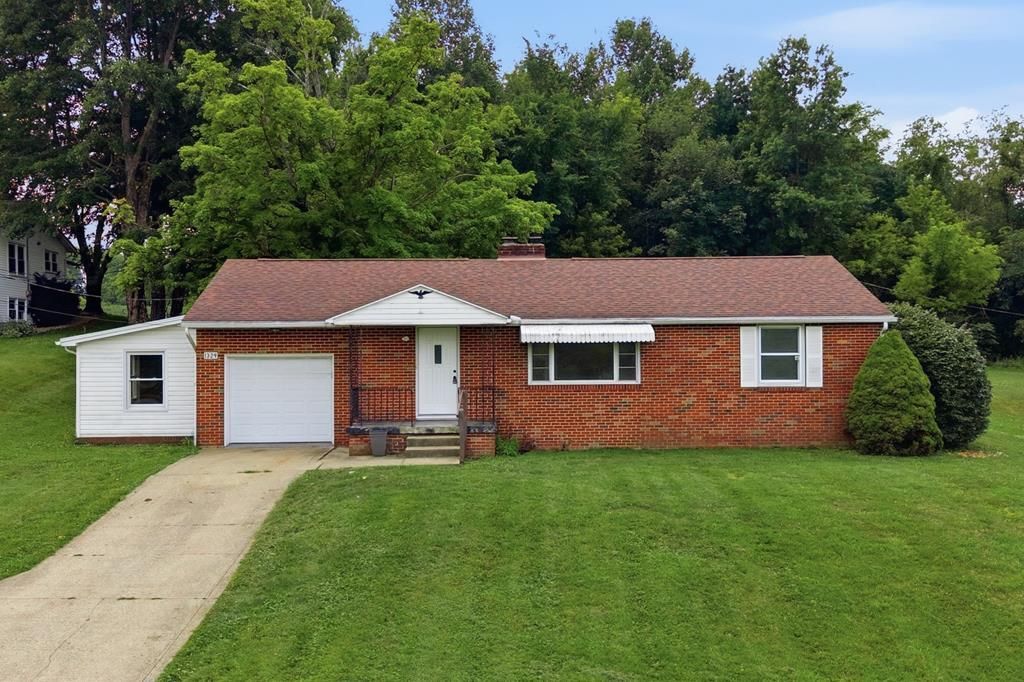
Move right into this charming brick ranch in the desirable Lexington School District with quick access to I-71! Offering 2 bedrooms, 1 full bath, and beautiful hardwood floors throughout, this home is ready for its next owner. The full basement provides plenty of storage and the potential for a rec room, home office, or workout space. Just off the attached one-car garage, you'll find an enclosed sunroom/storage area that's perfect for a functional drop zone or extra storage. Outside, enjoy the spacious backyard with room to relax, entertain, or garden, plus a storage shed for lawn equipment and seasonal items. With immediate possession available, all that's left to do is unpack and make yourself at home. Schedule your private showing today!
Property Features
Property Type: Residential - Single Family
Basement: Full
Basement: Yes
Cooling: Central Air
Days on Market: 6
Fireplaces: 1
Heating: Forced Air, Natural Gas
Lot Size: 0.52 Acres
Roof Type: Composition
Stories: 1.0
Taxes: $1,910
Year Built: 1953
Feature Descriptions
Additional Structures: Shed(s)
Appliances: Dryer, Electric Range, Electric Water Heater, Refrigerator, Washer
Exterior: Vinyl Siding
Financing: Cash, Conventional, FHA, VA Loan
Fireplace: Living Room
Fireplace Y/N: Yes
Flooring: See Remarks
Frontage: 100
Garage Y/N: Yes
HOA Amenities: None
Interior: See Remarks, Dining Room, Main Level Primary Bedroom, Recreation Room, Sunroom Unheated
Lot: Lawn
Lot Dimensions: 100 x 193
Parcel #: 0533706202000
Parking: Concrete, Attached, Garage
Parking Total: 2
Patio/Porch: Covered, Porch
Rooms Total: 7
Sewer: Septic Tank
Structure Type: Onsite Built
Water: Well
Windows: Vinyl
Room Sizes
Primary Bedroom: 13.08 X 10.75 Level - Main
Bedroom 2: 14.17 X 10.17 Level - Main
Dining Room: 11.00 X 8.75 Level - Main
Kitchen: 11.00 X 10.17 Level - Main
Living Room: 20.08 X 13.08 Level - Main
Rec Room: 38.3.. x 13.2.. Level - Lower
Local Schools
School District: Lexington Local
Listed By / Shown By
Listed By
Agency Name: Key Realty
Agent Name: Amanda Sheets
Agency Phone: 877-539-7589
Shown By
Agent Name: Jim Hairston
Agent Phone: (567) 241-2642

Estimate Your Payment
Estimated Payment
$ 1,139.19 per month $929.01 Principal & Interest $159.17 Property Tax $51.01 Homeowner's InsuranceChange Payment Information




Privacy Policy / DMCA Notice / ADA Accessibility


This site is hosted, designed and copyright
© 1994 - 2026 by
Delta Media Group, Inc. -- Patent Pending --