




BEDS2
BATHS2 full
SQUARE FEET1,239
MLS#20100106
STATUSPending
PROPERTY TYPEResidential - Condominium
SCHOOLAshland City
Property Description
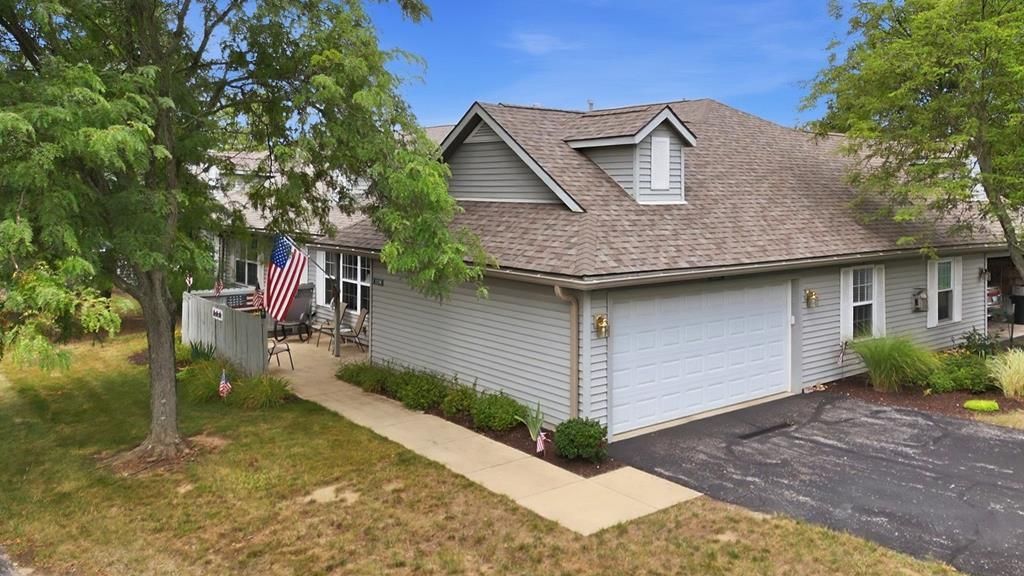
Welcome to easy, low-maintenance living in this 2-bedroom, 2-bath condo built in 2002! Offering approximately 1,239 sq ft, this home features a functional floor plan designed for comfortable everyday living. The updated shower adds a modern touch, while the dedicated workshop provides extra space for hobbies, projects, or storage. The kitchen comes complete with a dishwasher, dryer, range, refrigerator, washer, microwave, and water dispenser, making moving in even easier. Enjoy the convenience of an attached garage and take advantage of the community clubhouse and pool. Conveniently located near shopping, dining, healthcare, and everyday amenities, this condo offers comfort, convenience, and low-maintenance living. PLEASE ALLOW 48 HOURS for response to any offers
Property Features
Property Type: Residential - Condominium
Basement: None
Cooling: Central Air
Days on Market: 6
Heating: Forced Air
Home Style: Other
Roof Type: Other
Taxes: $1,904
Year Built: 2002
Feature Descriptions
Additional Structures: See Remarks
Appliances: Dishwasher, Dryer, Electric Range, Microwave, Refrigerator, Washer
Exterior: Vinyl Siding
Exterior: See Remarks
Financing: Cash, Conventional, FHA, VA Loan
Flooring: Other
Garage Y/N: Yes
HOA Y/N: Yes
Interior: See Remarks
Lot: See Remarks, City Lot
Parcel #: P441160013300
Parking: Asphalt, Attached, Garage
Parking Total: 2
Patio/Porch: Other
Rooms Total: 6
Sewer: Public Sewer
Structure Type: Onsite Built
Water: Public
Room Sizes
Primary Bedroom: 11.20 X 17.10 Level - Main
Bedroom 2: 9.70 X 12.70 Level - Main
Dining Room: 8.20 X 11.10 Level - Main
Kitchen: 10.10 X 9.80 Level - Main
Living Room: 13.11 X 17.10 Level - Main
Local Schools
School District: Ashland City
Listed By / Shown By
Listed By
Agency Name: Keller Williams Elevate
Agent Name: Tracy Jones
Agency Phone: 440-572-1200
Shown By
Agent Name: Jim Hairston
Agent Phone: (567) 241-2642

Estimate Your Payment
Estimated Payment
$ 1,418.86 per month $1,194.60 Principal & Interest $158.67 Property Tax $65.60 Homeowner's InsuranceChange Payment Information




Privacy Policy / DMCA Notice / ADA Accessibility


This site is hosted, designed and copyright
© 1994 - 2026 by
Delta Media Group, Inc. -- Patent Pending --