




BEDS4
BATHS2 full 1 partial
SQUARE FEET2,109
MLS#226028094
STATUSActive
PROPERTY TYPEResidential - Single Family
SCHOOLLICKING HEIGHTS LOCAL
Property Description
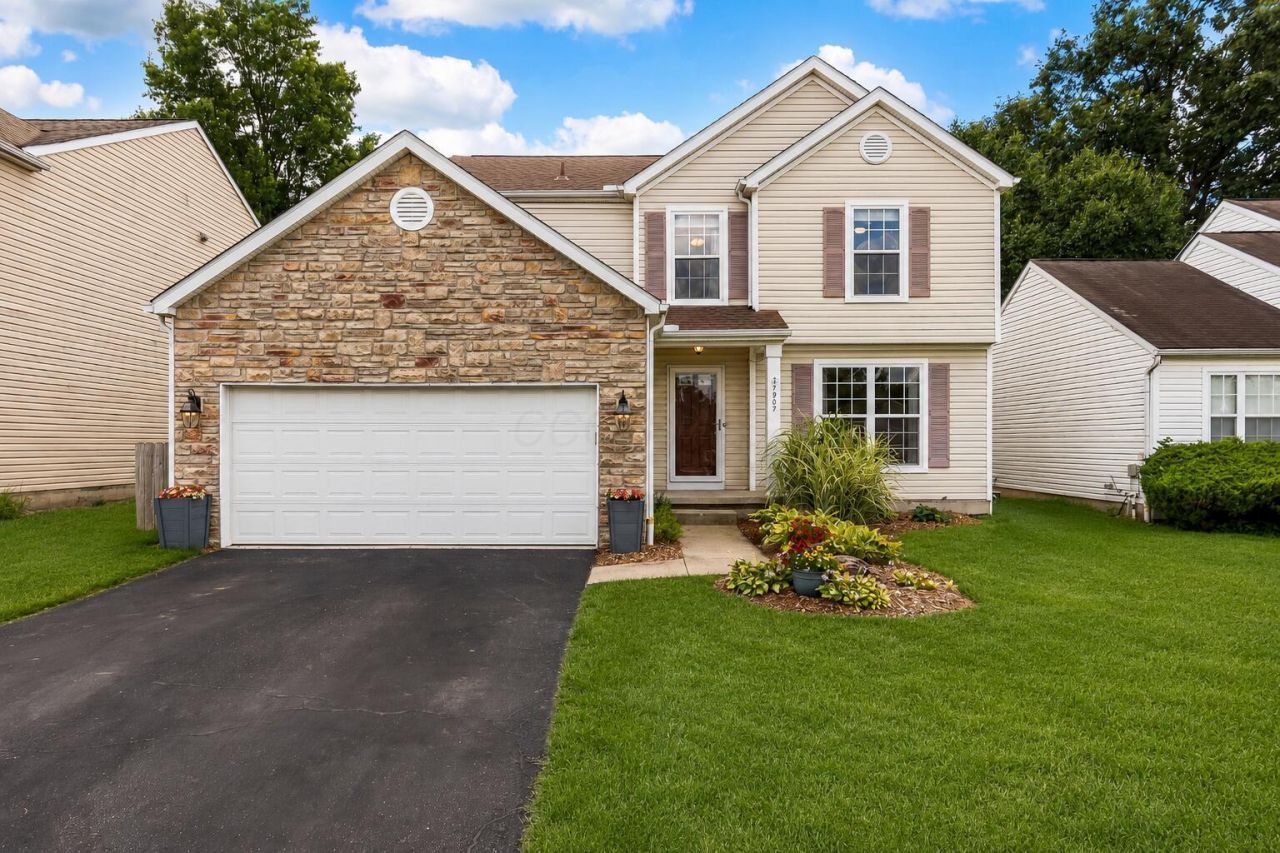
This stunning 4-bedroom home in Blacklick offers the perfect balance of location and value, close to Gahanna, New Albany, Easton, and John Glenn Columbus International Airport, without the additional taxes and higher costs often associated with Gahanna or New Albany.As you step inside, you're welcomed by a bright, inviting home with a flex room off the entry, that can be used as a home office, sitting room, or playroom. The spacious family room flows seamlessly into the kitchen, creating the perfect space for everyday living and entertaining. The main level features beautiful hardwood floors, white cabinetry, granite countertops, and stainless steel appliances.Upstairs, you'll find four generously sized bedrooms along with beautifully updated bathrooms. The finished lower level offers an additional flex room for a home office or yoga room, while the unfinished portion is ready for your personal touch or extra storage.This home is truly move-in ready with major updates already completed, including a new roof (2024), new furnace and A/C (2024), a smart thermostat, and a professionally installed radon mitigation system. Outside, you'll enjoy a fully fenced backyard and a spacious deck, perfect for relaxing, entertaining, or letting kids and pets play.
Property Features
Property Type: Residential - Single Family
Basement: Partial
Basement: Yes
Cooling: Central Air
Garage: 2 car attached
Home Style: Traditional
Lot Size: 0.14 Acres
Taxes: $5,650
Year Built: 2004
Feature Descriptions
Exterior: Stone, Vinyl Siding
Flooring: Wood, Carpet, Ceramic/Porcelain
HOA: Yes
Lot Dimensions: 0
Parcel #: 515-268597
Parking: Attached Garage
Windows: Insulated All
Local Schools
School District: LICKING HEIGHTS LOCAL
Listed By / Shown By
Listed By
Agency Name: EXP Realty, LLC
Agent Name: Amy E Kraft
Agency Phone: 216-242-2322
Shown By
Agent Name: Jim Hairston
Agent Phone: (567) 241-2642

Estimate Your Payment
Estimated Payment
$ 2,571.53 per month $1,991.35 Principal & Interest $470.83 Property Tax $109.35 Homeowner's InsuranceChange Payment Information




Privacy Policy / DMCA Notice / ADA Accessibility


This site is hosted, designed and copyright
© 1994 - 2026 by
Delta Media Group, Inc. -- Patent Pending --