




BEDS4
BATHS3 full 1 partial
SQUARE FEET2,396
MLS#226028091
STATUSActive
PROPERTY TYPEResidential - Single Family
SUBDIVISIONEvans Farm
SCHOOLOLENTANGY LOCAL
Property Description
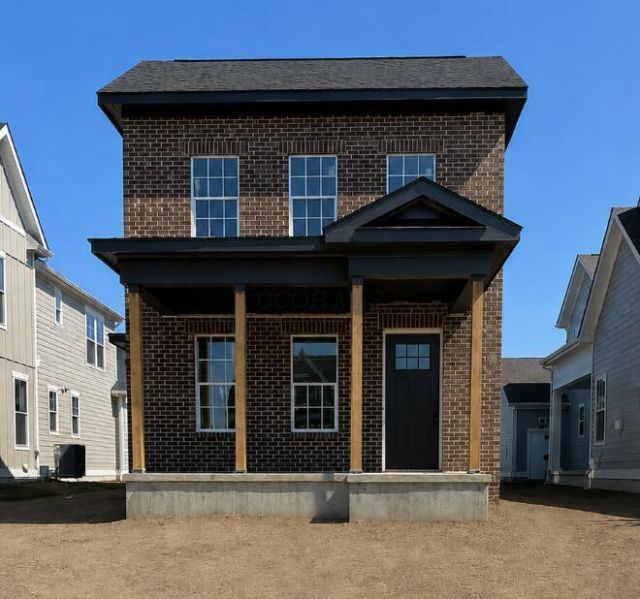
Experience the best of Evans Farm living in this stunning new two-story home, ideally situated on an interior street just a short walk from the vibrant Evans Farm Town Center, where you'll enjoy restaurants, shopping, and community events.This thoughtfully designed home features 4 bedrooms, 3.5 bathrooms, and an open-concept main level perfect for everyday living and entertaining. The chef-inspired kitchen showcases a large center island, beautiful finishes, and seamless flow into the spacious living and dining areas.Upstairs, retreat to the beautiful primary suite, along with two additional bedrooms and a convenient second-floor laundry. The finished lower level expands your living space with a generous recreation room, a fourth bedroom, and a full bath--ideal for guests, a home office, or multi-generational living.The timeless brick exterior, inviting full front porch, and covered side porch create exceptional outdoor living spaces perfect for morning coffee or relaxing summer evenings. For pet owners, Evans Farm allows privacy fencing, making it easy to create a secure backyard for your furry family members.Don't miss this opportunity to own a beautiful new home in one of Central Ohio's most desirable walkable communities. schedule your private tour and learn more.
Property Features
Property Type: Residential - Single Family
Basement: Yes
Basement: Egress Window(s), Full
Cooling: Central Air
Days on Market: 5
Fireplaces: 1
Garage: 2 car attached
Heating: Forced Air
Home Style: Traditional
Lot Size: 0.12 Acres
Year Built: 2026
Feature Descriptions
Association/Condo Fee: 500
Exterior: Brick, Stone
Fireplace: One, Decorative
Flooring: Laminate, Carpet, Ceramic/Porcelain
HOA: Yes
Lot Dimensions: 0
Parcel #: 318-210-45-038-000
Parking: Garage Door Opener, Attached Garage
Windows: Insulated All
Local Schools
School District: OLENTANGY LOCAL
Listed By / Shown By
Listed By
Agency Name: Coldwell Banker Realty
Agent Name: Rachael Grace Durant
Agency Phone: 614-451-0808
Shown By
Agent Name: Jim Hairston
Agent Phone: (567) 241-2642

Estimate Your Payment
Estimated Payment
$ 3,922.34 per month $3,718.18 Principal & Interest $0.00 Property Tax (data not provided by mls) $204.17 Homeowner's InsuranceChange Payment Information




Privacy Policy / DMCA Notice / ADA Accessibility


This site is hosted, designed and copyright
© 1994 - 2026 by
Delta Media Group, Inc. -- Patent Pending --