




BEDS6
BATHS4 full 2 partial
SQUARE FEET7,931
MLS#226028089
STATUSActive
PROPERTY TYPEResidential - Single Family
SUBDIVISIONGolf Village Estates, Golf Village, Estates at Golf Village
SCHOOLOLENTANGY LOCAL
Property Description
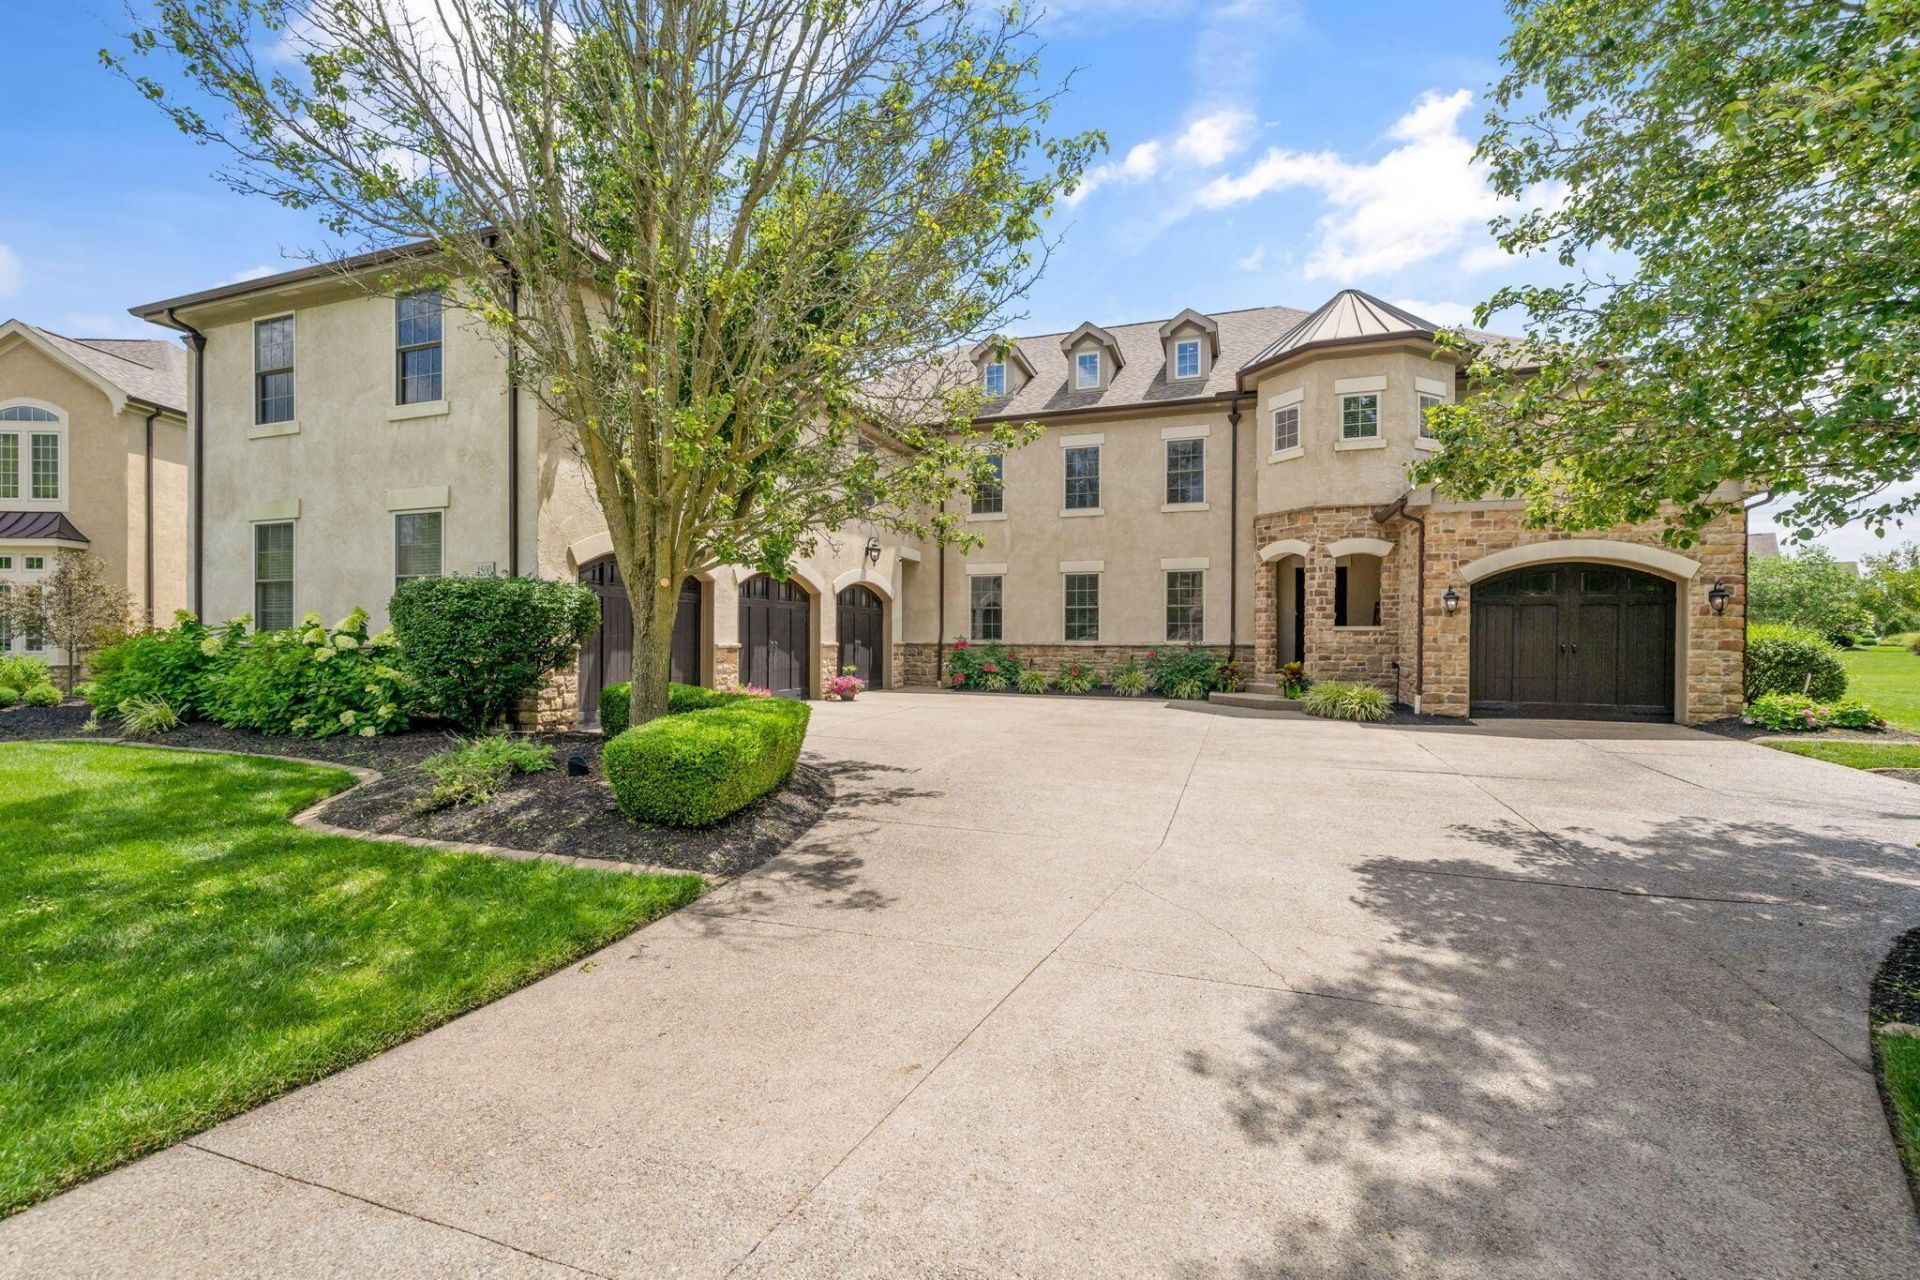
Set on a half acre along the 9th hole of Kinsale Golf & Fitness Club, this 6 bedroom estate delivers nearly 8,000 sq ft of finished living space and a level of craftsmanship rarely found in Powell's Golf Village Estates. Two double sided fireplaces create warmth and flow between the main living spaces, and wood floors run throughout.The kitchen is built for serious cooking, outfitted with professional grade Viking appliances and connected to a cozy hearth room. The main level's family room serves as the heart of the home, while upstairs a sitting room offers a quiet retreat. The primary suite delivers its own sun room, a spa level bath that feels more retreat than bathroom and a walk-in closet spanning 525 sq ft with two center islands.The finished lower level adds 1,595 sq ft of living space, including a dedicated game room and TV area, a wine cellar & a full wet bar, ideal for entertaining. A sixth bedroom with an egress window sits on this level, offering flexibility for guests, multigen living, or a private home office.A third floor bonus room, nearly 700 sq ft with a half bath rough-in, adds even more flexibility, ideal as an additional bedroom, entertaining space or private retreat.Outside, two covered porches and two separate patios create distinct spaces for morning coffee, evening entertaining and everything in between, all overlooking the golf course. The 4 car garage is finished with natural stone floors that carry through to the driveway. The almost half acre homesite backs directly to the 9th hole, giving the backyard a rare golf course view.Golf Village offers residents the option to join Kinsale Golf & Fitness Club, with membership providing access to two pools, a fitness center, pickleball courts, a clubhouse & basketball courts, all under 600 ft from this home. Located in Ohio's 5 star rated Olentangy Local Schools and close to city parks, shopping and a few miles from downtown Powell's restaurants and attractions.
Property Features
Property Type: Residential - Single Family
Basement: Egress Window(s), Full
Basement: Yes
Cooling: Central Air
Days on Market: 2
Fireplaces: 2
Garage: 4 car attached
Heating: Forced Air
Home Style: Traditional
Lot Size: 0.46 Acres
Taxes: $21,061
Year Built: 2005
Feature Descriptions
Association/Condo Fee: 505
Exterior: Stone, Stucco
Fireplace: Two
Flooring: Wood, Carpet, Ceramic/Porcelain
HOA: Yes
Interior Amenities: Whirlpool/Tub
Lot: GOLF COURSE LOT
Lot Dimensions: 0
Parcel #: 319-240-07-029-000
Parking: Garage Door Opener, Heated Garage, Attached Garage
Windows: Insulated All
Local Schools
School District: OLENTANGY LOCAL
Listed By / Shown By
Listed By
Agency Name: Real of Ohio
Agent Name: Shaun Simpson
Agency Phone: 855-450-0442
Shown By
Agent Name: Jim Hairston
Agent Phone: (567) 241-2642

Estimate Your Payment
Estimated Payment
$ 9,907.95 per month $7,728.49 Principal & Interest $1,755.08 Property Tax $424.38 Homeowner's InsuranceChange Payment Information




Privacy Policy / DMCA Notice / ADA Accessibility


This site is hosted, designed and copyright
© 1994 - 2026 by
Delta Media Group, Inc. -- Patent Pending --