




BEDS3
BATHS2 full 1 partial
SQUARE FEET1,700
MLS#226028080
STATUSContingent
PROPERTY TYPEResidential - Single Family
SUBDIVISIONWOODS AT JEFFERSON
SCHOOLLICKING HEIGHTS LOCAL
Property Description
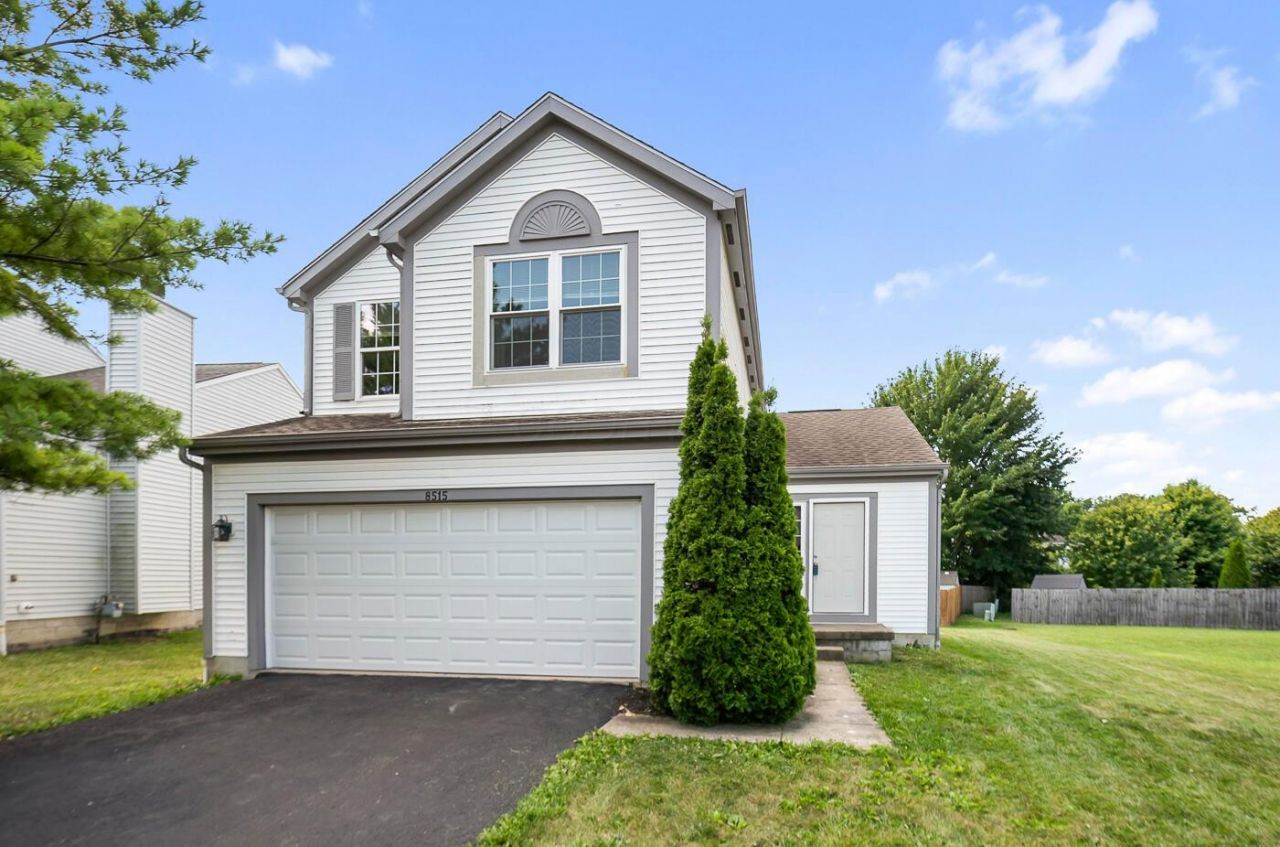
The seller has received multiple offers and requests that all agents submit their highest and best offers by 8:00 PM today, July 27, 2026. Please keep all offers open for response until 12:00 PM (noon) on July 28, 2026.Please submit all supporting documentation with your offer, including property-specific lender pre-approvals, proof of down payment/funds, and all signed disclosures.Welcome home to 8515 Old Ivory Way! Situated in the Licking Heights Local School District, this 1700-square-foot traditional two-story home blends modern updates with a bright, functional layout.A dramatic vaulted foyer makes a striking first impression, opening into a massive great room finished with fresh neutral paint and continuous wood-look LVP flooring. The heart of the home is the fully updated kitchen, featuring a central island, granite countertops, crisp white cabinetry, a decorative stone backsplash, and stainless steel appliances (including a gas range). Adjacent to the kitchen, the eat-in dining area boasts a multi-window bay and direct back-door access.The main living area is bathed in natural light through a second bay window and an additional bank of windows overlooking the private grounds. Upstairs, the tranquil primary suite features vaulted ceilings, a generous walk-in closet, and an en-suite bath with a tiled shower, serving alongside two additional bedrooms and a total of 2.5 bathrooms.Step outside to an expansive green backyard anchored by a rear privacy fence--an ideal layout for outdoor living, relaxation, and entertaining. Complete with an attached two-car garage, this turn-key home offers incredible convenience to RT-16/I-270, and several local parks, all the dining, and shopping must haves! Many updates throughout, including newer roof & A/C in 2019 and a few new windows This is a super sharp home with a ton of updates for the money.Attention Agents: See ATA remarks and offer instructions doc.
Property Features
Property Type: Residential - Single Family
Basement: Crawl Space
Cooling: Central Air
Days on Market: 5
Garage: 2 car attached
Heating: Forced Air
Home Style: Traditional
Lot Size: 0.15 Acres
Taxes: $4,795
Year Built: 1999
Feature Descriptions
Association/Condo Fee: 75
Exterior: Vinyl Siding
Flooring: Laminate, Carpet
HOA: Yes
Lot Dimensions: 0
Parcel #: 515-247641
Parking: Garage Door Opener, Attached Garage
Windows: Insulated All
Local Schools
School District: LICKING HEIGHTS LOCAL
Listed By / Shown By
Listed By
Agency Name: Howard HannaRealEstateServices
Agent Name: Donald E Shaffer
Agency Phone: 614-402-0338
Shown By
Agent Name: Jim Hairston
Agent Phone: (567) 241-2642

Estimate Your Payment
Estimated Payment
$ 2,220.11 per month $1,725.76 Principal & Interest $399.58 Property Tax $94.76 Homeowner's InsuranceChange Payment Information




Privacy Policy / DMCA Notice / ADA Accessibility


This site is hosted, designed and copyright
© 1994 - 2026 by
Delta Media Group, Inc. -- Patent Pending --