




BEDS3
BATHS2 full 1 partial
SQUARE FEET1,356
MLS#226028079
STATUSActive
PROPERTY TYPEResidential - Condominium
SUBDIVISIONVillage at Lehner Woods
SCHOOLDELAWARE CITY
Property Description
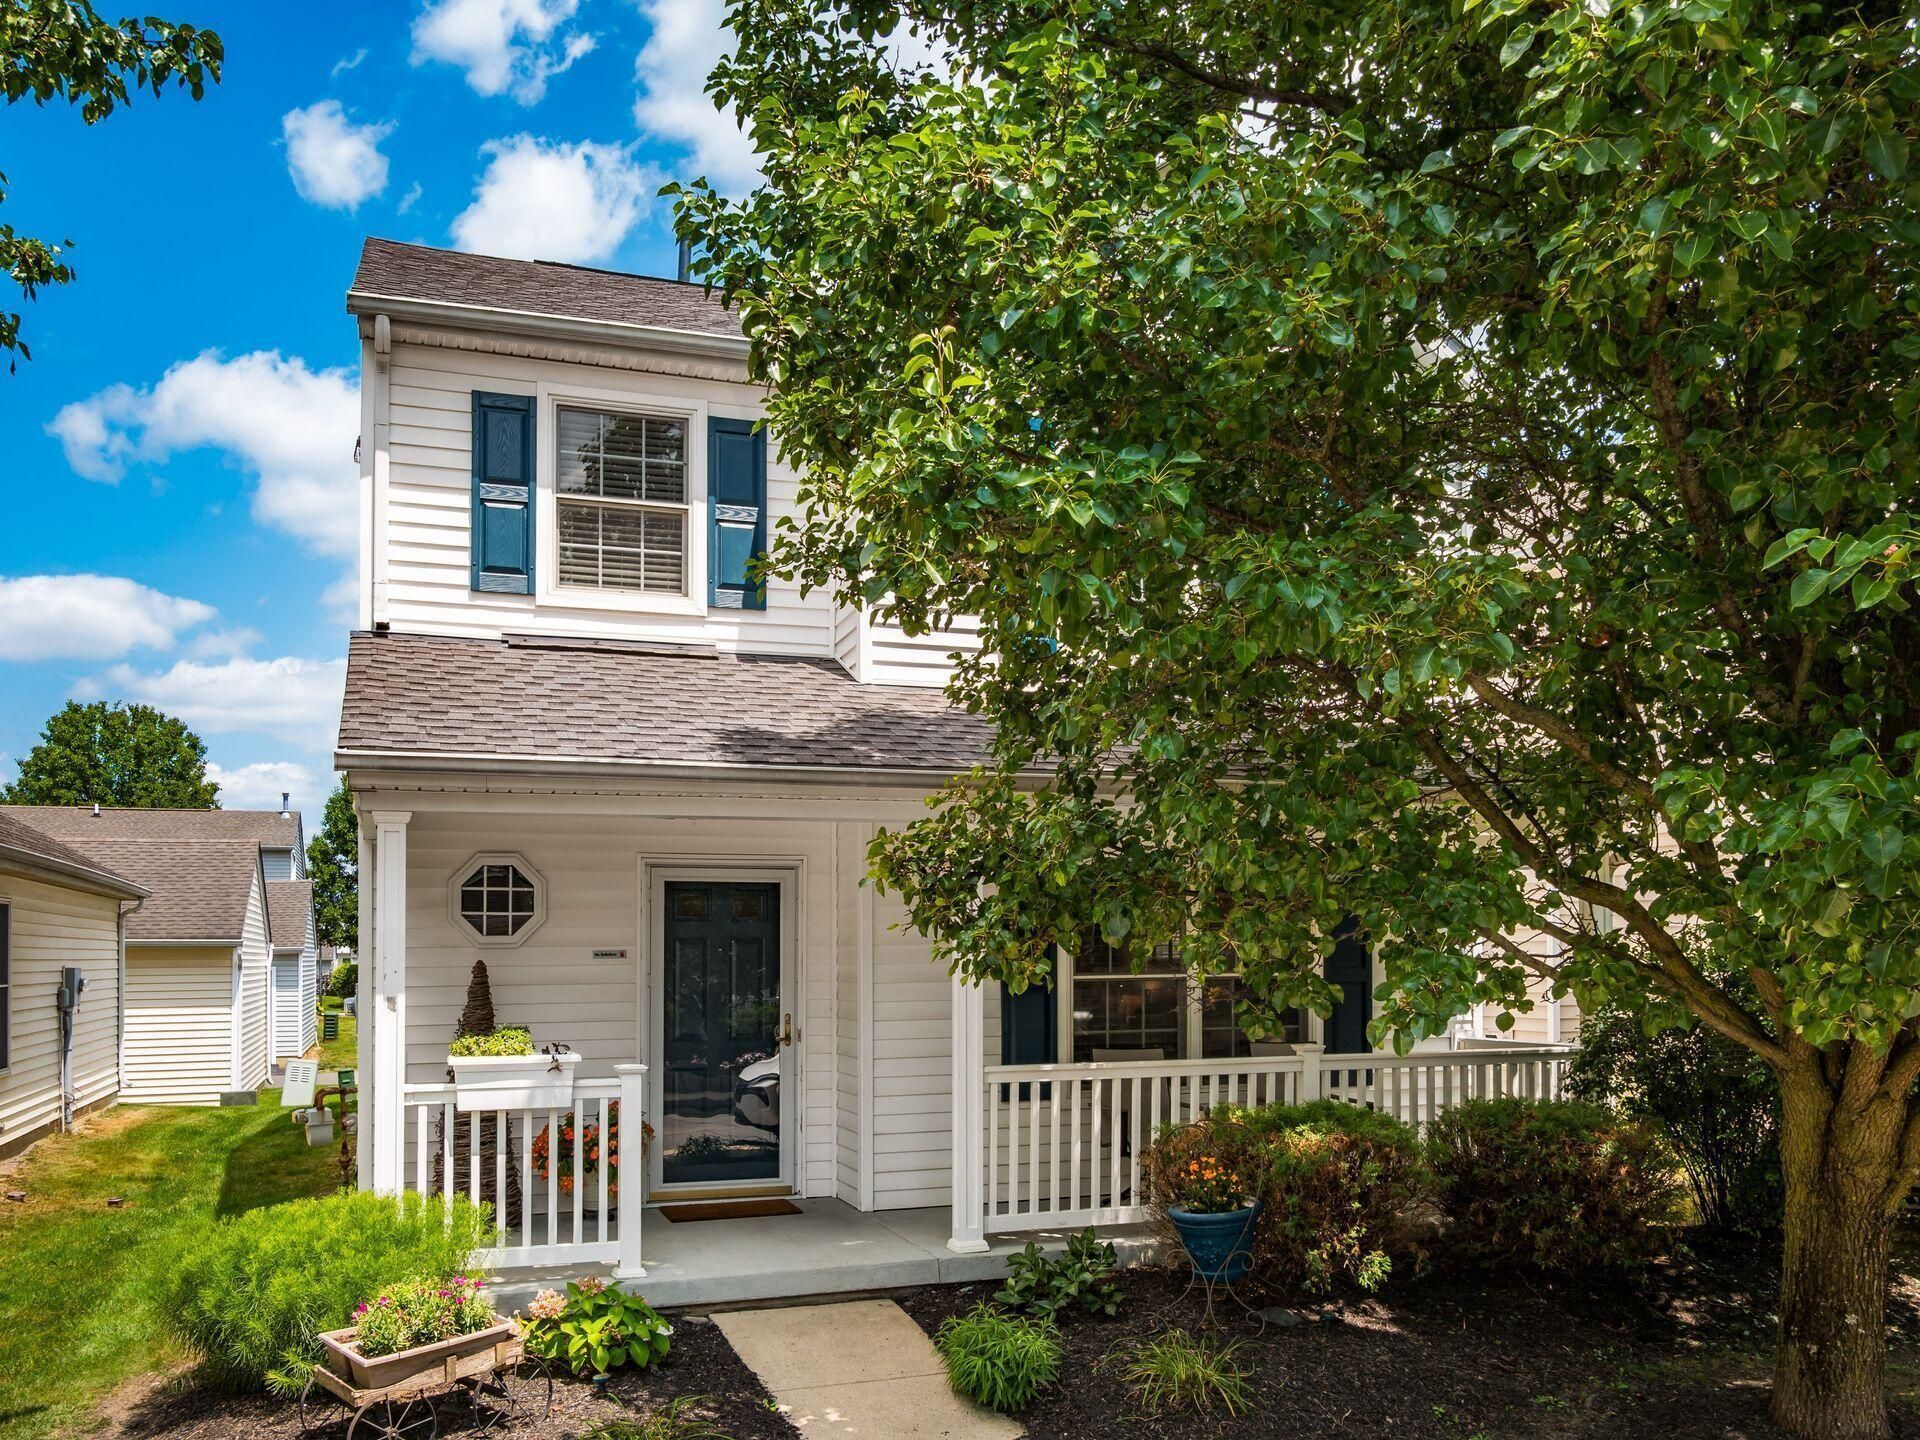
Tucked into the charming Village of Lehner Woods, this freestanding condo brings the space and privacy of a traditional home without the heavy lifting. Main level is bright and greets you with brand new flooring and an open layout anchored by a gas fireplace. Spacious kitchen offers stainless steel appliances, dark wood cabinetry, & closet doors opening to the 1st floor laundry space. Upstairs, new carpet leads you to the owner's suite which boasts vaulted ceilings, a walk-in closet, and en suite bath. A charming front porch adds curb appeal & a perfect spot to enjoy your morning coffee, while the patio out back gives you a low-maintenance outdoor hangout for any season. Practical upgrades like the newer roof & Trane HVAC system make this perfect for a buyer looking for a low maintenance home In Delaware City Schools. Detached 2-car garage & included lawn services round out the amenities. Carson Farms Park is just a short walk away, with trails and green space right past your backyard!
Property Features
Property Type: Residential - Condominium
Cooling: Central Air
Fireplaces: 1
Garage: 2
Heating: Forced Air
Home Style: Traditional
Lot Size: 0.38 Acres
Taxes: $3,865
Year Built: 2005
Feature Descriptions
Association/Condo Fee: 135
Exterior: Vinyl Siding
Fireplace: One, Gas Log
Flooring: Laminate, Carpet, Ceramic/Porcelain
HOA: Yes
Lot Dimensions: 0
Parcel #: 519-330-02-033-697
Parking: Garage Door Opener, Detached Garage, On Street
Windows: Insulated All
Local Schools
School District: DELAWARE CITY
Listed By / Shown By
Listed By
Agency Name: Keller Williams Consultants
Agent Name: Steven S S Smith
Agency Phone: 614-932-2000
Shown By
Agent Name: Jim Hairston
Agent Phone: (567) 241-2642

Estimate Your Payment
Estimated Payment
$ 1,856.84 per month $1,454.87 Principal & Interest $322.08 Property Tax $79.89 Homeowner's InsuranceChange Payment Information




Privacy Policy / DMCA Notice / ADA Accessibility


This site is hosted, designed and copyright
© 1994 - 2026 by
Delta Media Group, Inc. -- Patent Pending --