




BEDS6
BATHS3 full 1 partial
SQUARE FEET4,450
MLS#226028052
STATUSActive
PROPERTY TYPEResidential - Single Family
SUBDIVISIONScioto Reserve
SCHOOLOLENTANGY LOCAL
Property Description
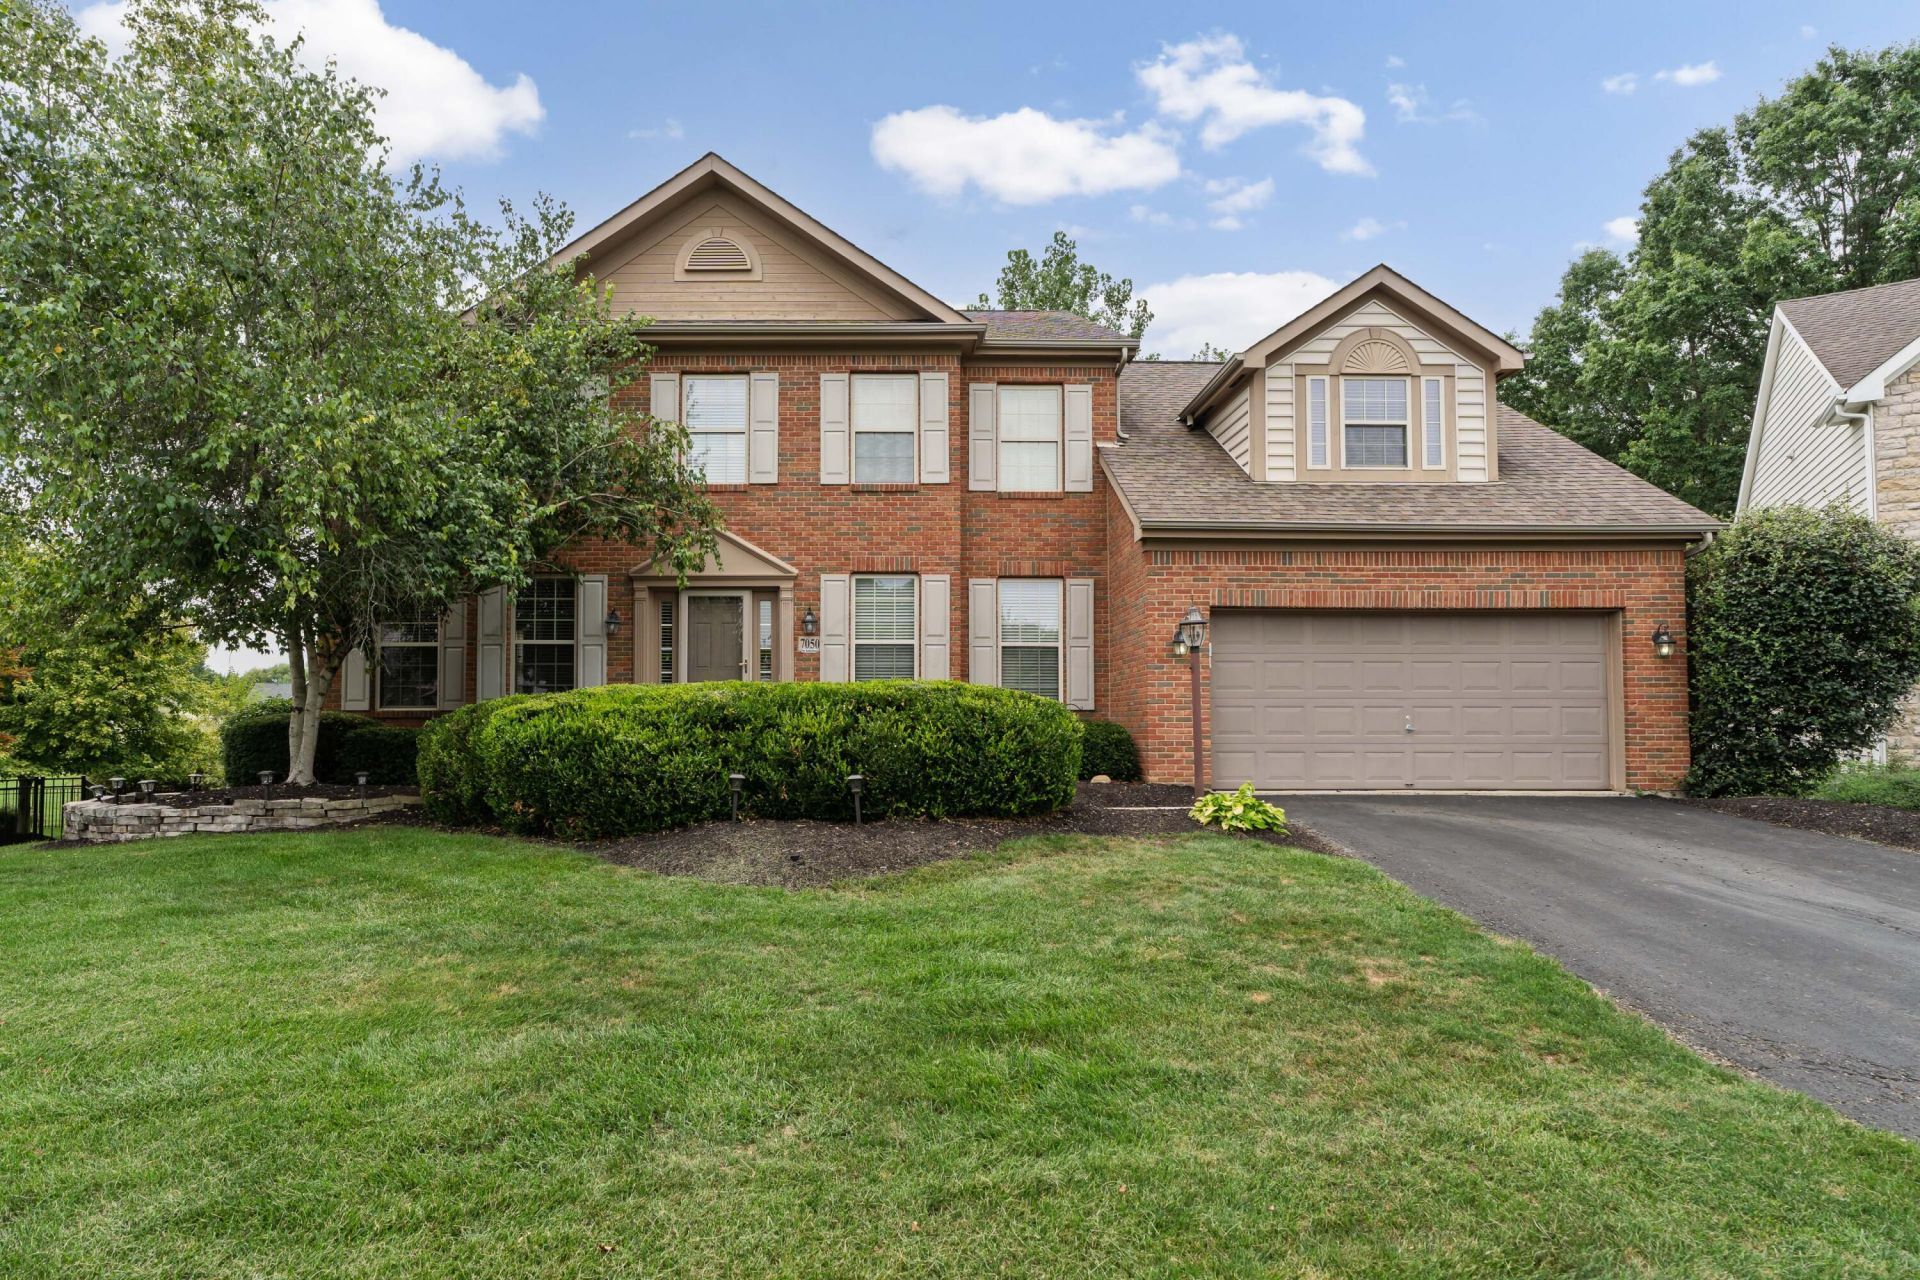
Welcome to 7050 Kellogg Drive -- a beautifully maintained 6-bedroom, 3.1-bath home perfectly positioned on one of Scioto Reserve's most coveted lots, offering breathtaking golf course views that will take your breath away from the moment you step inside. Boasting over 4,400 square feet of total finished living space across multiple levels, this exceptional home offers the room and flexibility today's buyers are searching for. Nestled in a quiet cul-de-sac setting with classic brick and vinyl siding curb appeal and mature, manicured landscaping, this home makes a lasting first impression.Inside, the thoughtfully designed multi-level floor plan flows effortlessly across every level, offering generous living spaces for everyday life and entertaining alike. The great room, formal dining room, eat-in kitchen, living room, loft, and first-floor laundry provide the flexibility modern families need and love. A wood-burning fireplace adds warmth and character to the main living area, while large windows bathe every room in natural light.The finished walkout lower level is where this home truly shines -- a spacious, versatile entertainer's dream featuring a generous rec room, two additional bedrooms, a full bath, and ample storage, all opening directly to the patio and the stunning golf course backdrop beyond.Step outside and experience the outdoor living this home was made for. The deck overlooks a lush, private backyard with a paver patio below -- ideal for outdoor dining, relaxing, or gathering around the fire as the sun sets over the fairway.Major mechanicals and appliances updated throughout for complete peace of mind: HVAC 2020, hot water tank 2020, stove and microwave 2024, dishwasher 2025, and brand new flooring installed 2026. Located in the top-rated Olentangy Local School District with easy access to Powell's shops, restaurants, and amenities.This is the one you've been waiting for. Schedule your private showing today.
Property Features
Property Type: Residential - Single Family
Basement: Yes
Basement: Walk-Out Access, Full
Cooling: Central Air
Fireplaces: 1
Garage: 2 car attached
Heating: Forced Air
Home Style: Traditional
Lot Size: 0.25 Acres
Taxes: $9,478
Year Built: 2002
Feature Descriptions
Association/Condo Fee: 450
Exterior: Brick, Vinyl Siding
Fireplace: Wood Burning, One
Flooring: Carpet, Ceramic/Porcelain
HOA: Yes
Interior Amenities: Whirlpool/Tub
Lot: GOLF COURSE LOT
Lot Dimensions: 0
Parcel #: 319-220-05-076-000
Parking: Garage Door Opener, Attached Garage
Windows: Insulated All
Local Schools
School District: OLENTANGY LOCAL
Listed By / Shown By
Listed By
Agency Name: NextHome Experience
Agent Name: James B Brandt
Agency Phone: 614-396-6900
Shown By
Agent Name: Jim Hairston
Agent Phone: (567) 241-2642

Estimate Your Payment
Estimated Payment
$ 4,655.58 per month $3,664.53 Principal & Interest $789.83 Property Tax $201.22 Homeowner's InsuranceChange Payment Information




Privacy Policy / DMCA Notice / ADA Accessibility


This site is hosted, designed and copyright
© 1994 - 2026 by
Delta Media Group, Inc. -- Patent Pending --