




BEDS3
BATHS1 full
SQUARE FEET1,917
MLS#226028030
STATUSContingent
PROPERTY TYPEResidential - Single Family
SCHOOLHIGHLAND LOCAL
Property Description
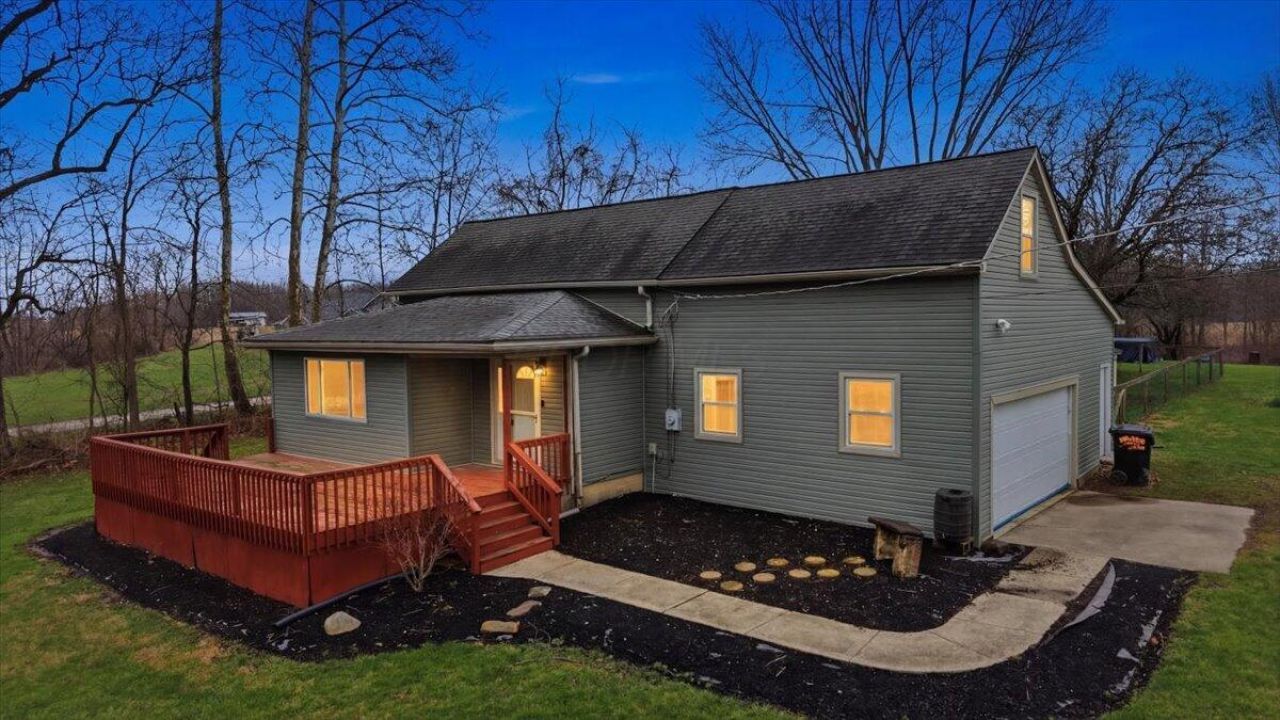
Escape to the peace and quiet of country living with this charming 1.5-story Cape Cod nestled on 1.93 scenic acres in the Highland Local School District. Offering approximately 1,917 square feet, this inviting home features 3 bedrooms, a spacious loft, and a flexible first-floor room that can serve as a home office, playroom, or homeschool space.Step inside to find luxury vinyl flooring throughout the main level, a spacious living room, a beautifully updated full bath, and a stunning eat-in kitchen featuring new cabinetry, countertops, and stainless steel appliances. The kitchen overlooks the backyard, making it easy to enjoy the peaceful views while preparing meals or entertaining.Just off the kitchen, the mudroom/drop zone with first-floor laundry provides convenient access to the attached 2-car garage.Outside, you'll fall in love with the park-like setting. Relax on the welcoming front porch, entertain on the back deck, cool off in the above-ground pool, or let kids and pets play in the fenced backyard surrounded by mature trees.Conveniently located just 40 minutes north of downtown Columbus, this property offers the perfect blend of country charm and commuter convenience.Motivated seller who is ready to make a move--priced to attract serious buyers while reflecting the home's value. Conventional or Cash financing only. Don't miss your opportunity to make this beautiful property your own!
Property Features
Property Type: Residential - Single Family
Basement: Partial
Basement: Yes
Cooling: Central Air
Days on Market: 5
Fuel Type: Propane
Garage: 2 car attached
Heating: Forced Air, Heat Pump, Propane
Home Style: Cape Cod
Lot Size: 1.93 Acres
Taxes: $2,906
Year Built: 1901
Feature Descriptions
Exterior: Vinyl Siding
Flooring: Wood, Carpet, Ceramic/Porcelain, Vinyl
Lot Dimensions: 0
Parcel #: A02-0010018006
Parking: Attached Garage, Side Load
Windows: Insulated All
Local Schools
School District: HIGHLAND LOCAL
Listed By / Shown By
Listed By
Agency Name: EXP Realty, LLC
Agent Name: Ryan J Ruehle
Agency Phone: 216-242-2322
Shown By
Agent Name: Jim Hairston
Agent Phone: (567) 241-2642

Estimate Your Payment
Estimated Payment
$ 1,923.17 per month $1,593.50 Principal & Interest $242.17 Property Tax $87.50 Homeowner's InsuranceChange Payment Information




Privacy Policy / DMCA Notice / ADA Accessibility


This site is hosted, designed and copyright
© 1994 - 2026 by
Delta Media Group, Inc. -- Patent Pending --