




BEDS6
BATHS3 full 1 partial
SQUARE FEET4,087
MLS#5230118
STATUSActive
PROPERTY TYPEResidential - Single Family
SUBDIVISIONTamarack Estates
SCHOOLWooster City - 8510
Property Description
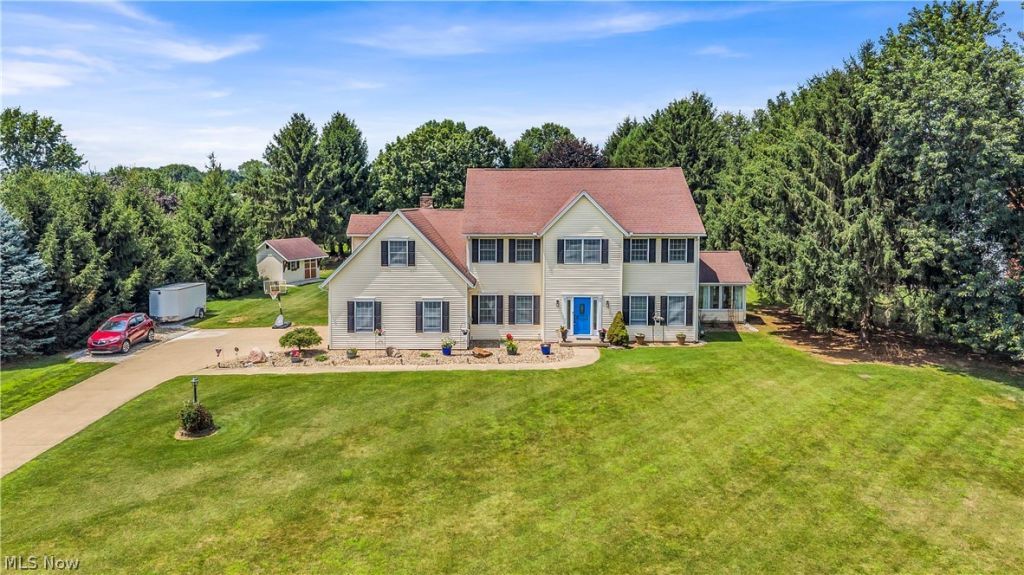
Imagine coming home to a spacious six-bedroom, three-and-a-half-bath retreat where every generation finds their own comfortable corner. The real showstopper? Not one, but two full master suites, giving your family flexibility, privacy, and plenty of breathing room. The upstairs suite feels like a getaway, with a spacious bedroom, walk-in closet, and an oversized, spa-like bath complete with a separate tub and shower plus loads of storage (remodeled 2026). Downstairs, the first-floor suite, updated in 2022, offers a walk-in shower with a bench and handheld showerhead, making everyday living easier for everyone, including those who appreciate a little extra accessibility. You'll love the thoughtful touches throughout. The kitchen shines with gorgeous granite counters, while refreshed bathrooms and brand-new flooring give the whole home a crisp, move-in-ready feel. Cozy up by the gas fireplace in the family room, enjoy the efficiency of a new heating and cooling system, and never wait for hot water thanks to the tankless on-demand system. Dual staircases and first-floor laundry make daily life a breeze. Step outside and fall in love all over again. The large covered deck, added in 2023, catches a wonderful breeze and flows to a concrete patio perfect for weekend gatherings. The sunroom is surrounded with sliding windows and screens, invites you to savor every season in comfort. Set on a generously sized lot, there's ample space to play, garden, and dream big. Come see this welcoming home in person. Schedule your private tour today!
Property Features
Property Type: Residential - Single Family
Basement: Full, Sump Pump, Unfinished
Basement: Yes
Cooling: Central Air, Ceiling Fan(s)
Days on Market: 1
Fireplaces: 1
Garage: 2 car attached
Heating: Forced Air, Fireplace(s), Gas, Heat Pump
Home Style: Colonial
Lot Size: 1.25 Acres
Roof Type: Asphalt
Stories: 2.0
Taxes: $7,198 / year
Year Built: 1992
Amenities
Tray Ceiling(s)
Ceiling Fan(s)
Dry Bar
Double Vanity
Entrance Foyer
Eat-in Kitchen
Granite Counters
His and Hers Closets
In-Law Floorplan
Kitchen Island
Multiple Closets
Storage
Soaking Tub
Walk-In Closet(s)
Feature Descriptions
Appliances: Dishwasher, Range, Refrigerator, Water Softener
Exterior: Vinyl Siding
Fencing: Back Yard, Chain Link
Fireplace: Family Room, Gas
Laundry: Washer Hookup, Electric Dryer Hookup, Main Level, Laundry Tub, Sink
Lot: Back Yard, Cul-De-Sac, Front Yard, Garden, Landscaped, Private
Lot Dimensions:
Parcel#: 53-01324-053
Parking: Attached, Concrete, Driveway, Garage
Patio/Porch: Covered, Deck, Patio
Sewer: Septic Tank
Water: Well
Room Sizes
Entry/ Foyer: 11 x 18 Level - First
Laundry: 9 x 6 Level - First
Bathroom: 13 x 6 Level - Second
Primary Bathroom: N D x N D Level - First
Eat-in Kitchen: 25 x 16 Level - First
Primary Bedroom: 20 x 15 Level - Second
Office: 13 x 11 Level - First
Bedroom: 24 x 14 Level - Second
Bedroom: 12 x 13 Level - Second
Primary Bathroom: 13 x 13 Level - Second
Sunroom: 13 x 15 Level - First
Bedroom: 16 x 13 Level - Second
Living Room: 14 x 16 Level - First
Bedroom: 25 x 14 Level - Second
Family Room: 22 x 21 Level - First
Additl. Living Suite: 14 x 16 Level - First
Local Schools
School District: Wooster City - 8510
Listed By / Shown By
Listed By
Agency Name: EXP Realty, LLC.
Agency Contact: realtormoretti@gmail.com, 330-472-2967
Shown By
Agent Name: Jim Hairston
Agent Phone: (567) 241-2642

Estimate Your Payment
Estimated Payment
$ 4,242.01 per month $3,452.59 Principal & Interest $599.83 Property Tax $189.58 Homeowner's InsuranceChange Payment Information




Listing data compilation and photo(s) © 2026 - Multiple Listing Service, Inc. – All Rights Reserved
The photos may be altered, edited, enhanced or virtually staged.
Privacy Policy / DMCA Notice / ADA Accessibility


This site is hosted, designed and copyright
© 1994 - 2026 by
Delta Media Group, Inc. -- Patent Pending --